
Salisbury has a talent for making you look upwards. Usually it’s the cathedral spire demanding attention, but just across the Close stands a much quieter show-off. Mompesson House in Salisbury looks rather restrained from outside: a handsome Georgian townhouse with a pale stone frontage, orderly sash windows and an entrance that doesn’t shout for attention. Step through the door, however, and the staircase, plasterwork and drawing rooms seem determined to make up for its modest introduction.
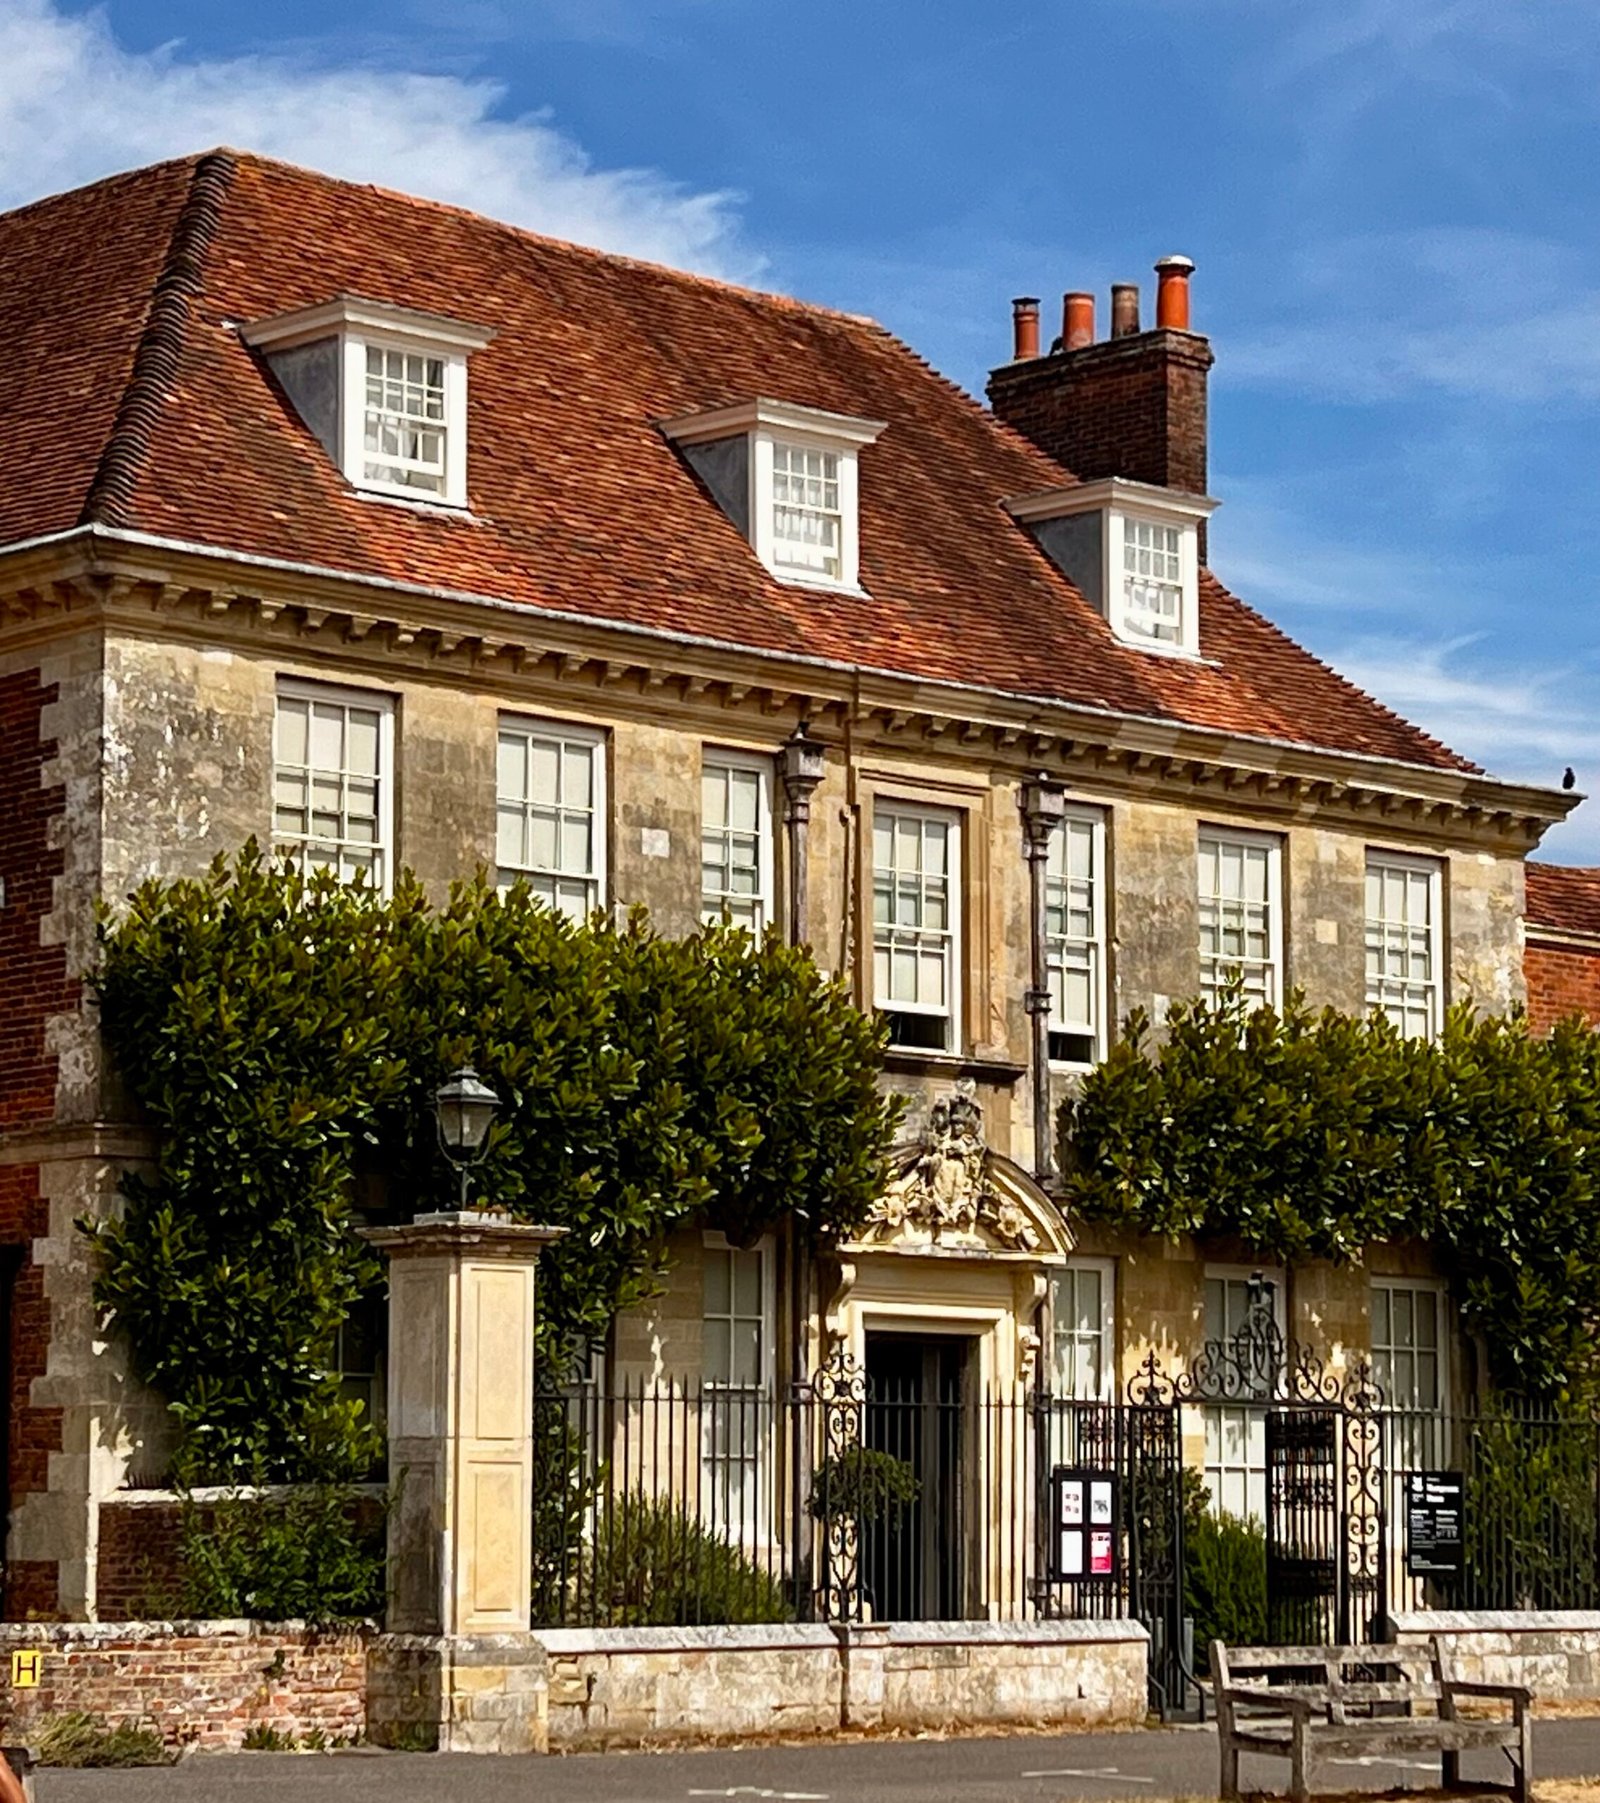
Built in the early 1700s, the townhouse makes a striking first impression with its stone frontage, sash windows and steep red-tiled roof.
This was the kind of stop I enjoy: not an enormous country estate where you need a map and comfortable shoes to reach the next room, but an actual home whose history is written into its walls. Its location in Salisbury Cathedral Close makes it especially easy to overlook if you’re heading straight for the cathedral. Don’t make that mistake; it rewards the curious visitor who turns right instead.
Built in 1701, with a family announcement above the door
The house we see today was built in 1701 for Charles Mompesson, a lawyer and Member of Parliament for Old Sarum. Salisbury’s Cathedral Close had once been primarily a neighbourhood for clergy, but by the late 17th century it was becoming a fashionable address for prosperous families and professional people. A prestigious postcode, three centuries before anyone invented property websites.
Look closely at the entrance. The stone cartouche above the doorway carries the arms of the Mompesson and Longueville families, marking Charles’s marriage to Elizabeth Longueville in 1703. Even the rainwater heads carry his initials and the construction date, a very elegant way of making sure future generations know who paid for the building. The carved entrance and wrought ironwork are among those details that are easy to rush past on the way inside.
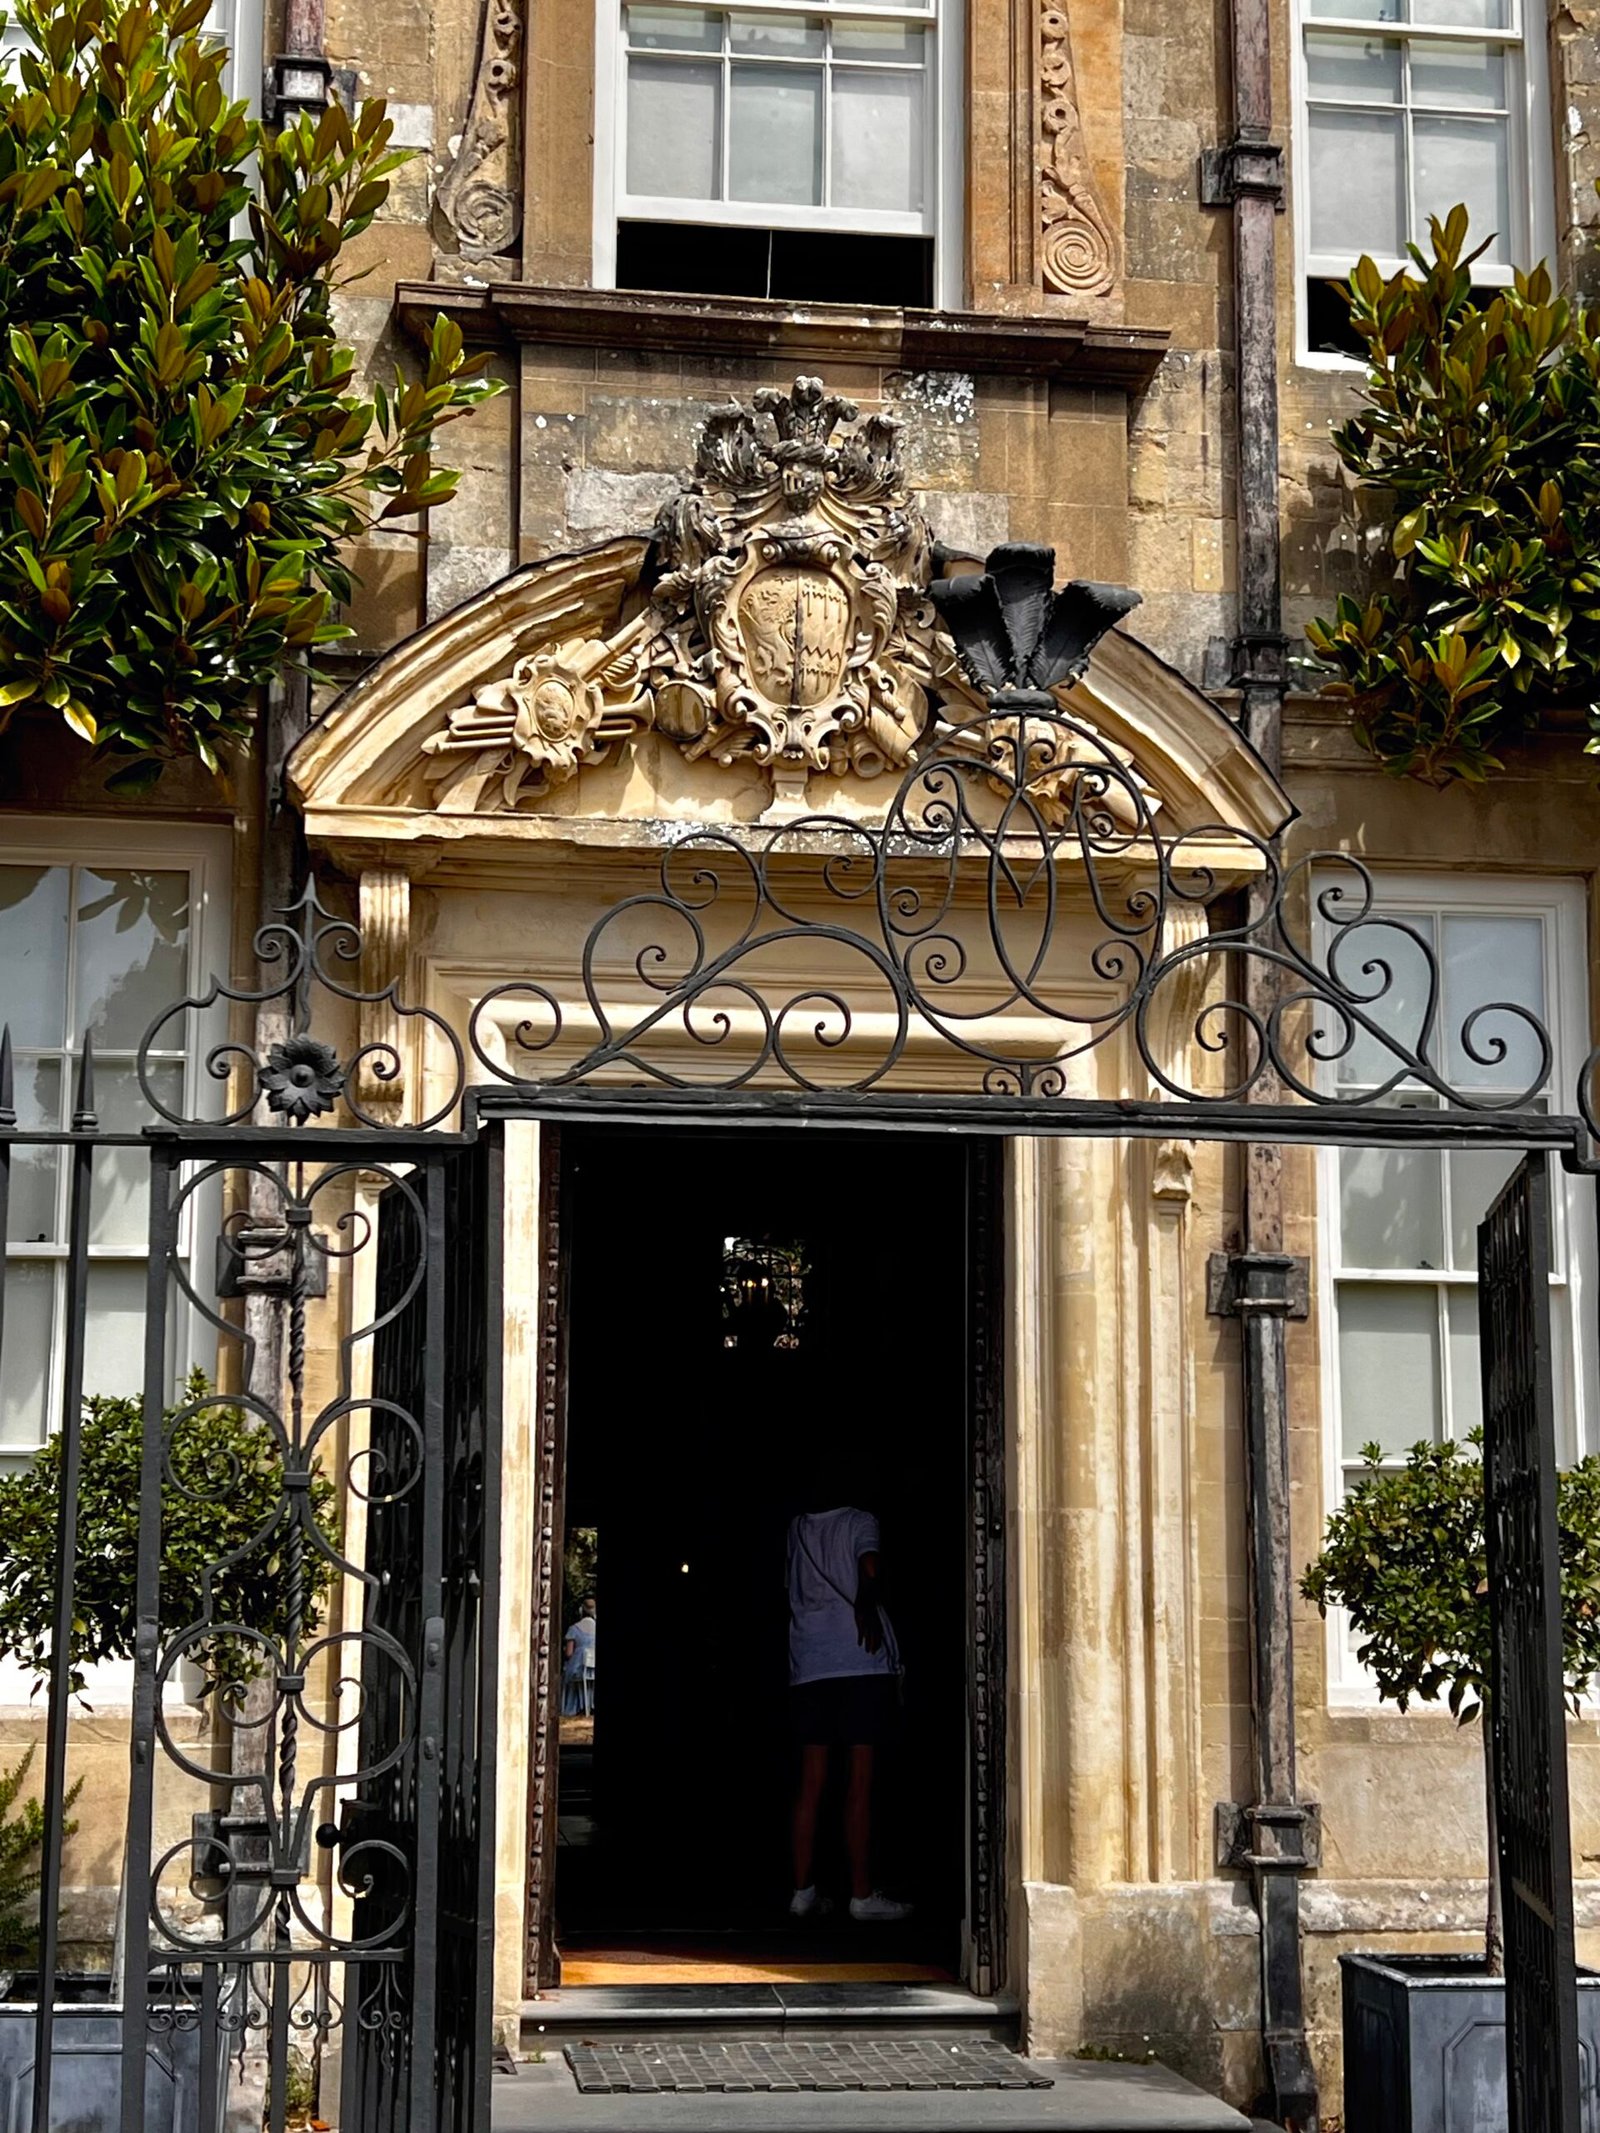
The heraldic cartouche above the doorway commemorates Charles Mompesson and Elizabeth Longueville, whose marriage took place in 1703.
The house didn’t remain frozen in 1701. Charles died in 1714, and during the Longueville family’s association with it, the interior gained some of its grandest features. Later owners adapted rooms and windows to changing fashions. What visitors see today is a carefully interpreted historic house, not a time capsule in which every chair has sat untouched for three hundred years.
A staircase that refuses to behave modestly
The oak staircase was my first proper indication that the exterior had been keeping secrets. Its polished timber rises beside extravagant plaster panels, with a hanging lantern drawing the eye upwards. The National Trust links the costly staircase and decorative plasterwork to the Longueville period, when fashionable interiors were clearly considered an excellent use of money.
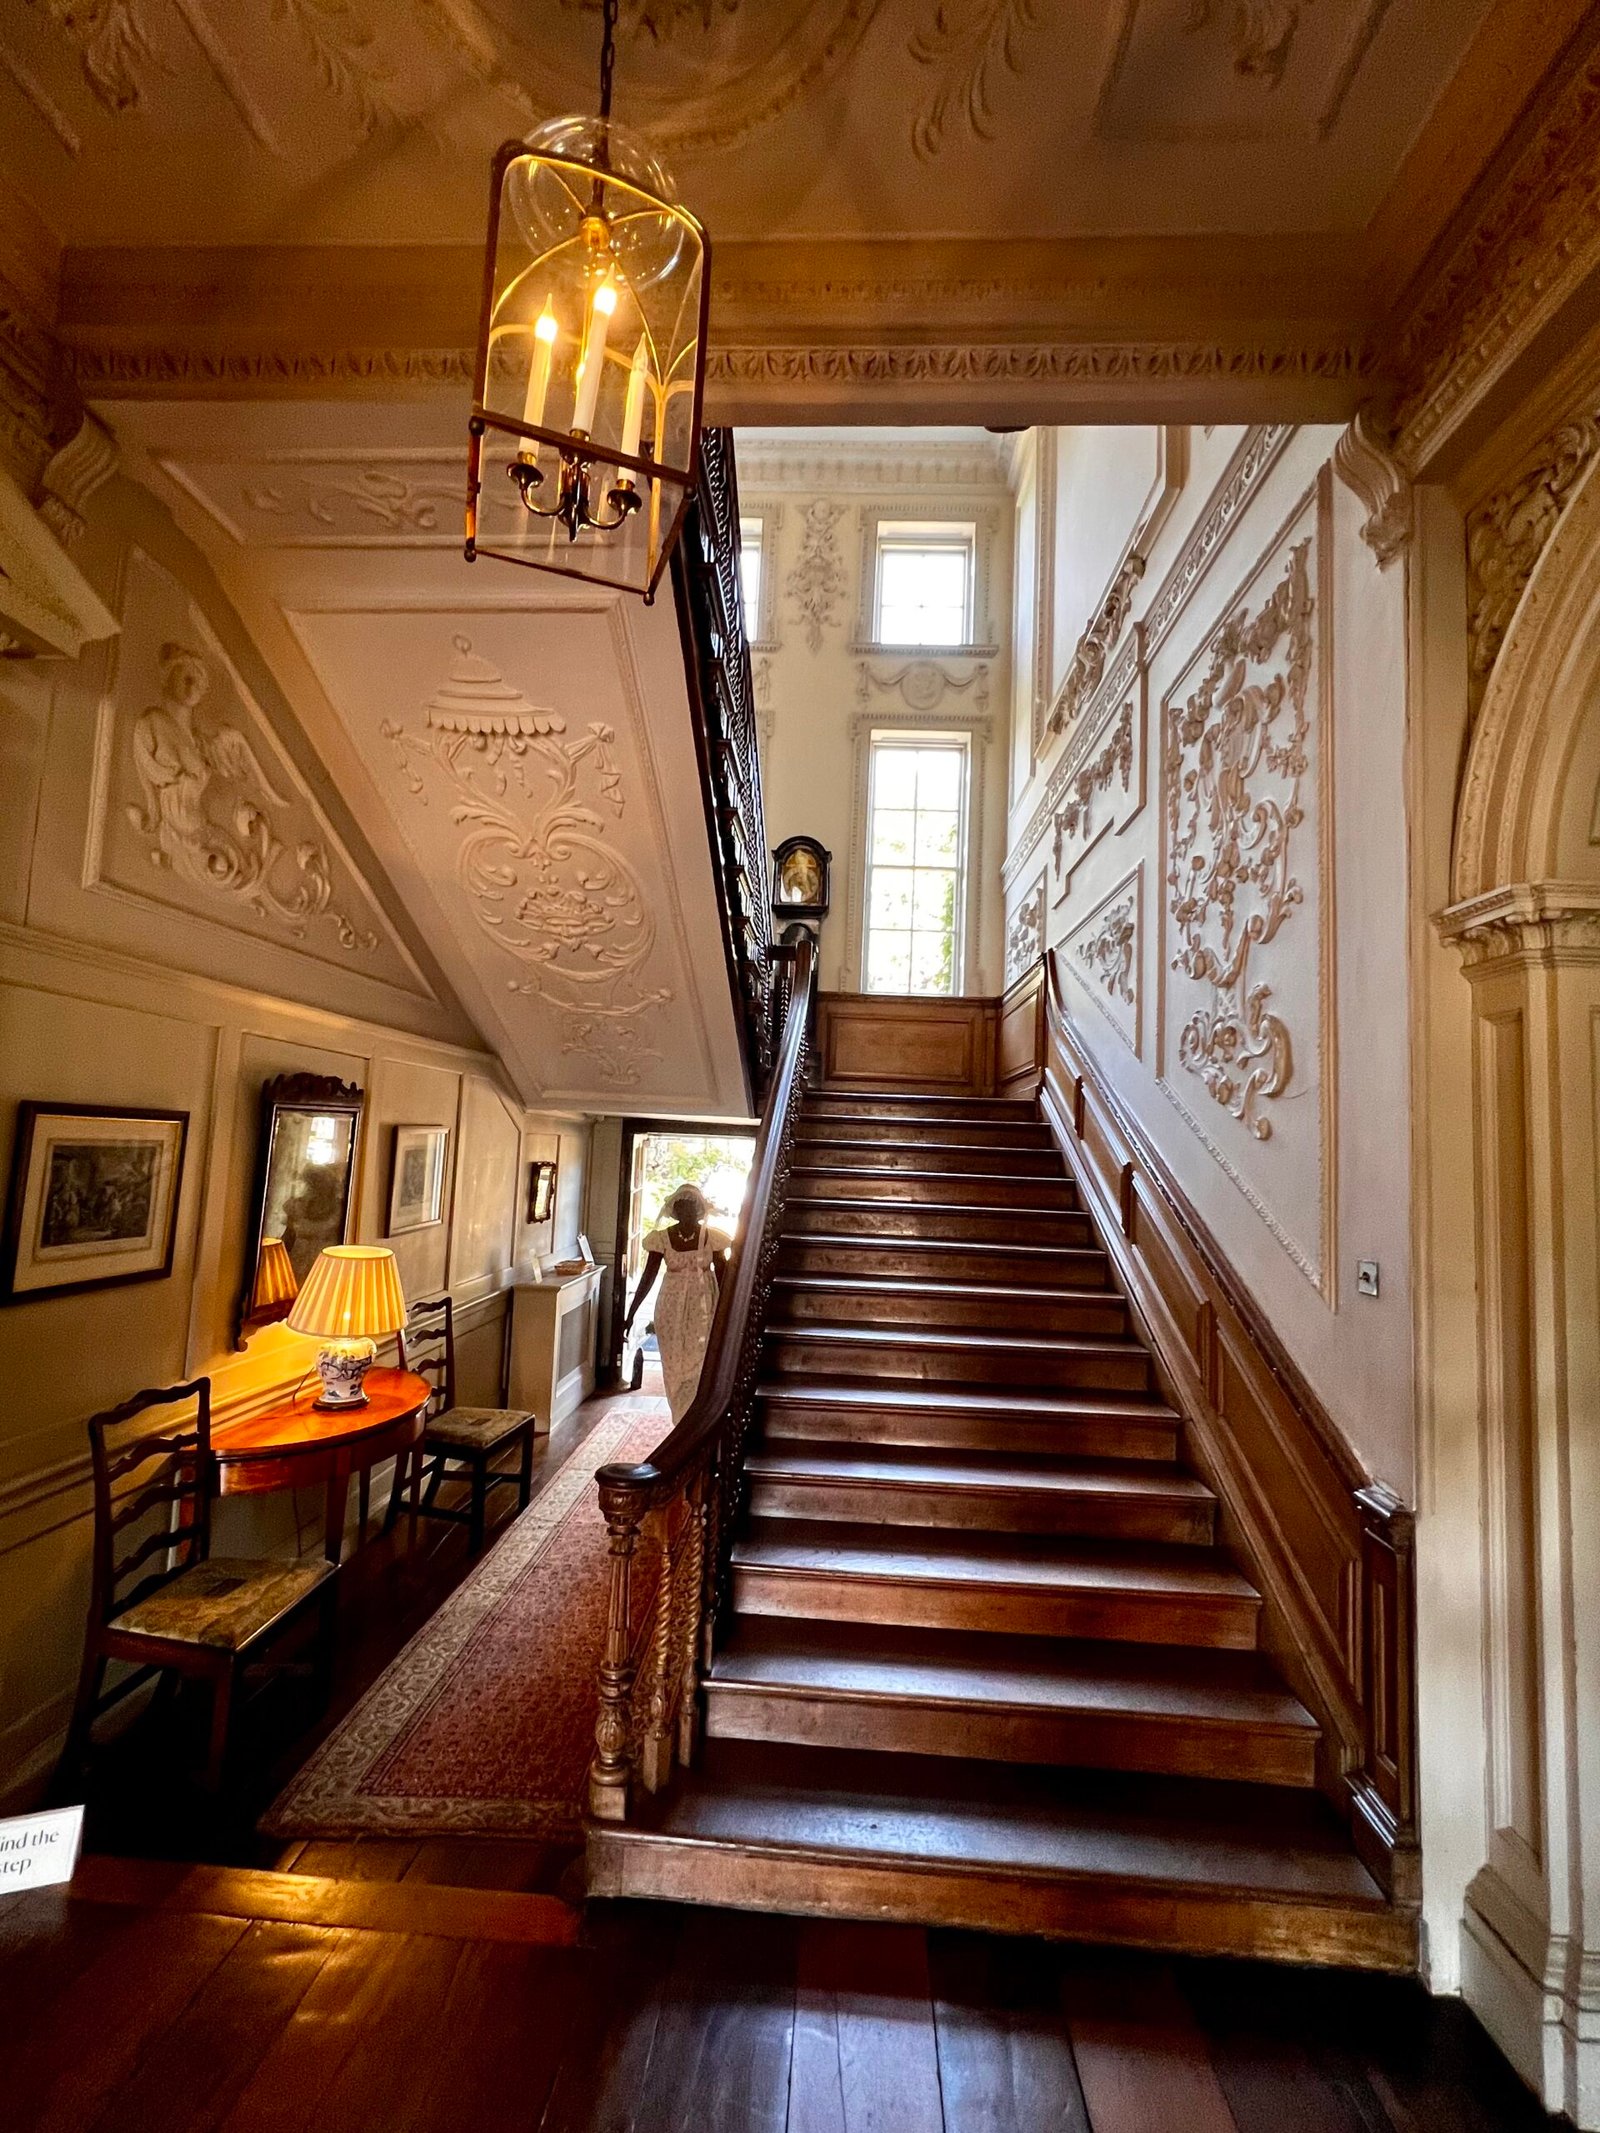
The National Trust identifies the staircase and richly decorative interiors as features added during the house’s early history.
It’s worth pausing here rather than treating the staircase simply as a way to reach the next floor. The detail makes the entrance hall part of the performance of the house: visitors were meant to notice the craftsmanship before they even reached the reception rooms. It’s the architectural equivalent of dressing impeccably just to answer the front door.
The Georgian interiors at Mompesson House: red walls and theatrical ceilings
Then comes the Large Drawing Room, which appears to have received the decorating instruction ‘be impressive’ and taken it extremely seriously. Crimson patterned walls, a sculpted white fireplace, blue upholstered chairs and a glittering chandelier create a wonderfully confident contrast. These rooms weren’t simply places to sit: for a prosperous household, entertaining guests and displaying taste were part of social life.
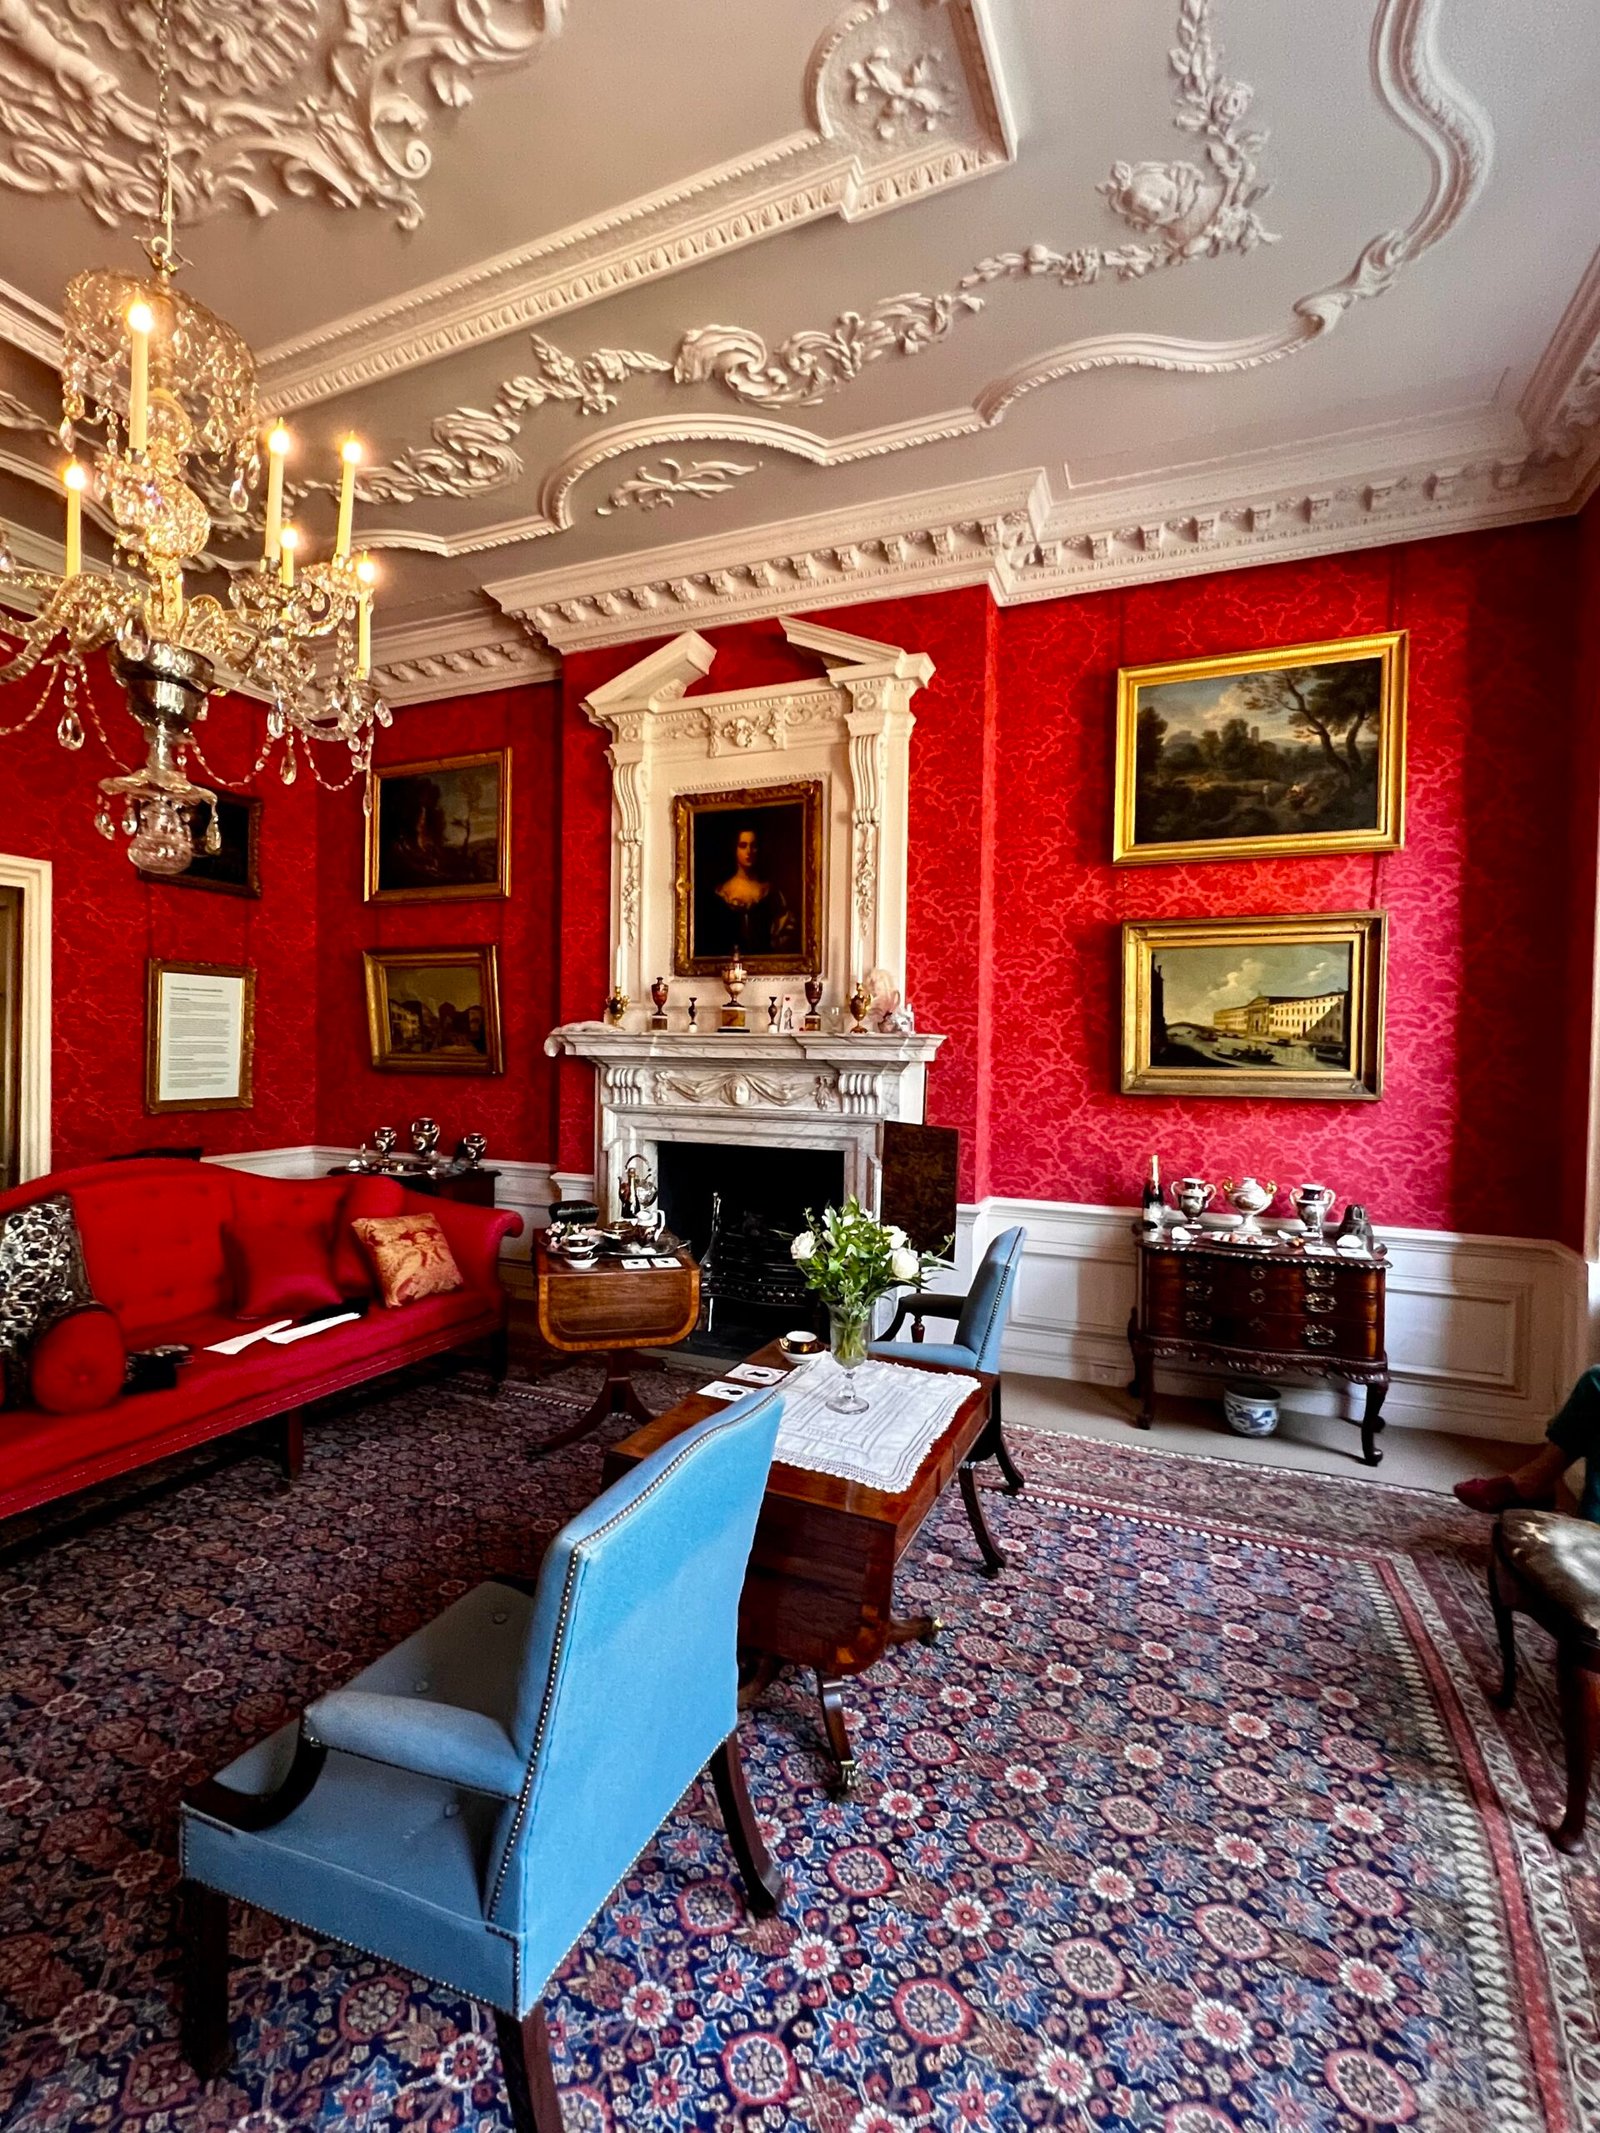
Rich red walls, an elaborate white fireplace, ceiling plasterwork and crystal chandelier make this one of the most memorable rooms in Mompesson House.
The ceiling deserves a photograph of its own. Delicate plaster scrolls and floral details spread around the chandelier, almost competing with the glass for your attention. It’s easy to spend so long looking upwards that you forget there is furniture beneath you. The ornate interiors give a glimpse of the money and skill that went into the public rooms of a fashionable townhouse.
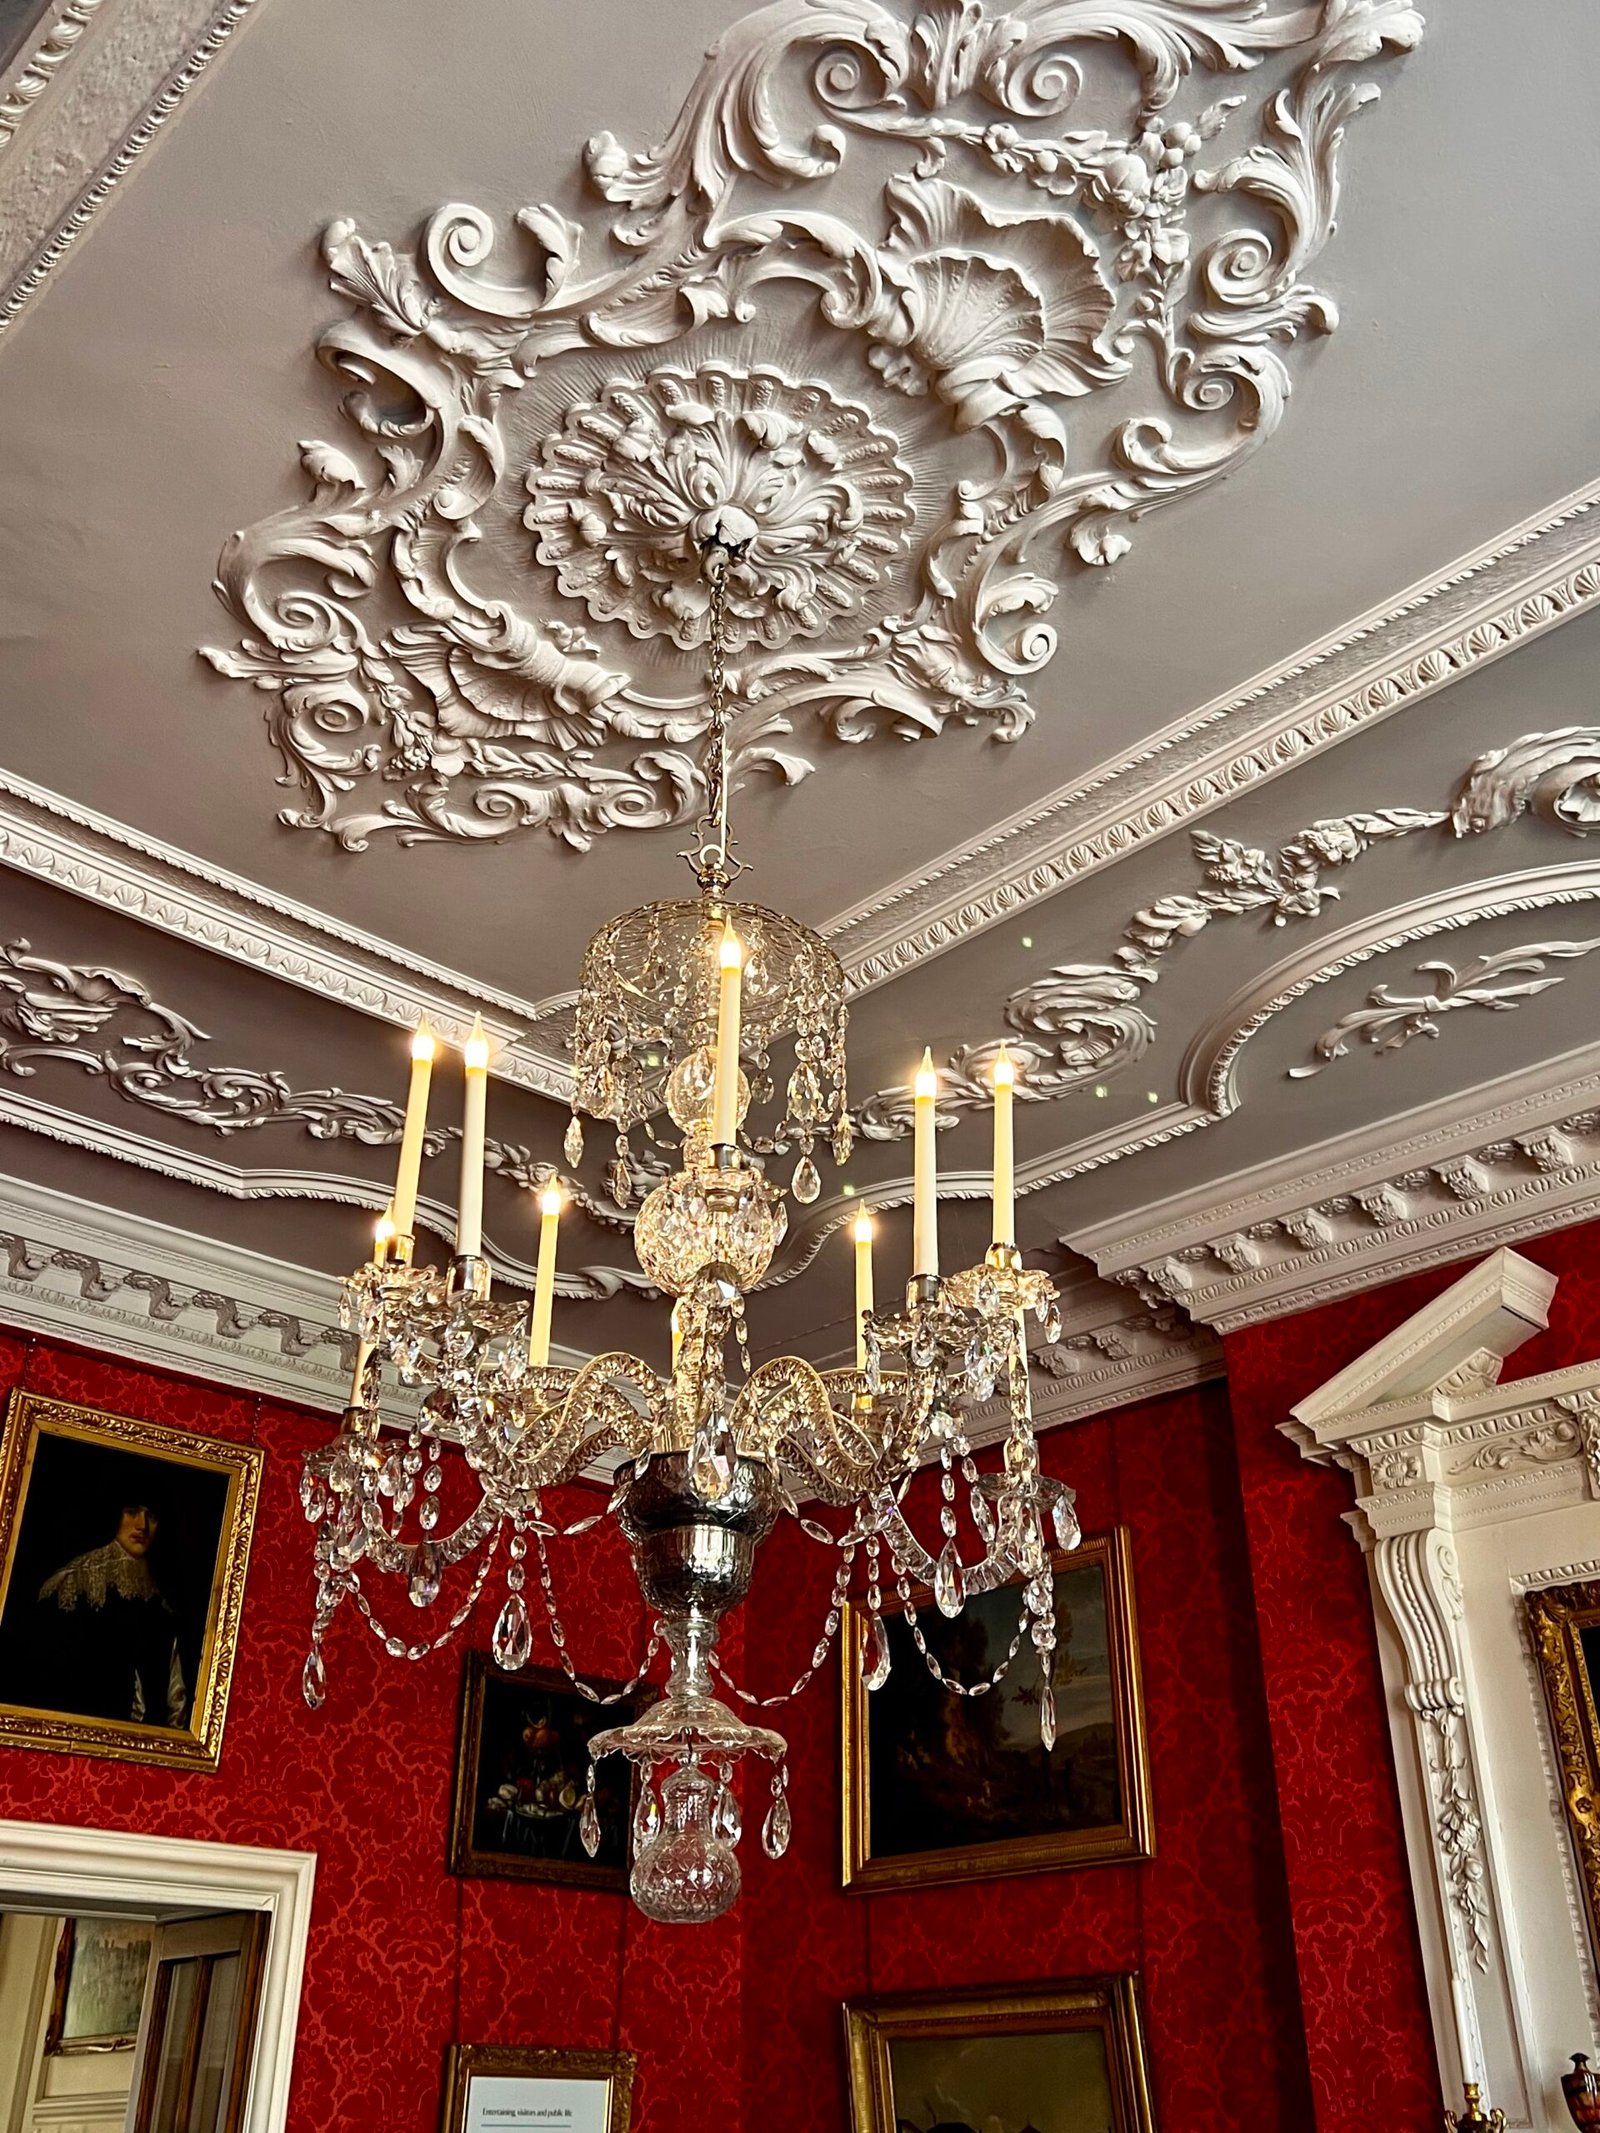
Elaborate white scrollwork and floral decoration surround the sparkling light fitting above the room’s red patterned walls.
A quieter, pale-panelled parlour provides a useful counterpoint. During my summer visit it included a card-table arrangement for the house’s Regency-themed programme, which made the space feel a little more inhabited. The display is a modern interpretation of historical sociability, not proof that a particular Portman resident dealt those very cards. There is much more about the activities and a remarkable live dance performance in my companion Regency life at Mompesson House story.
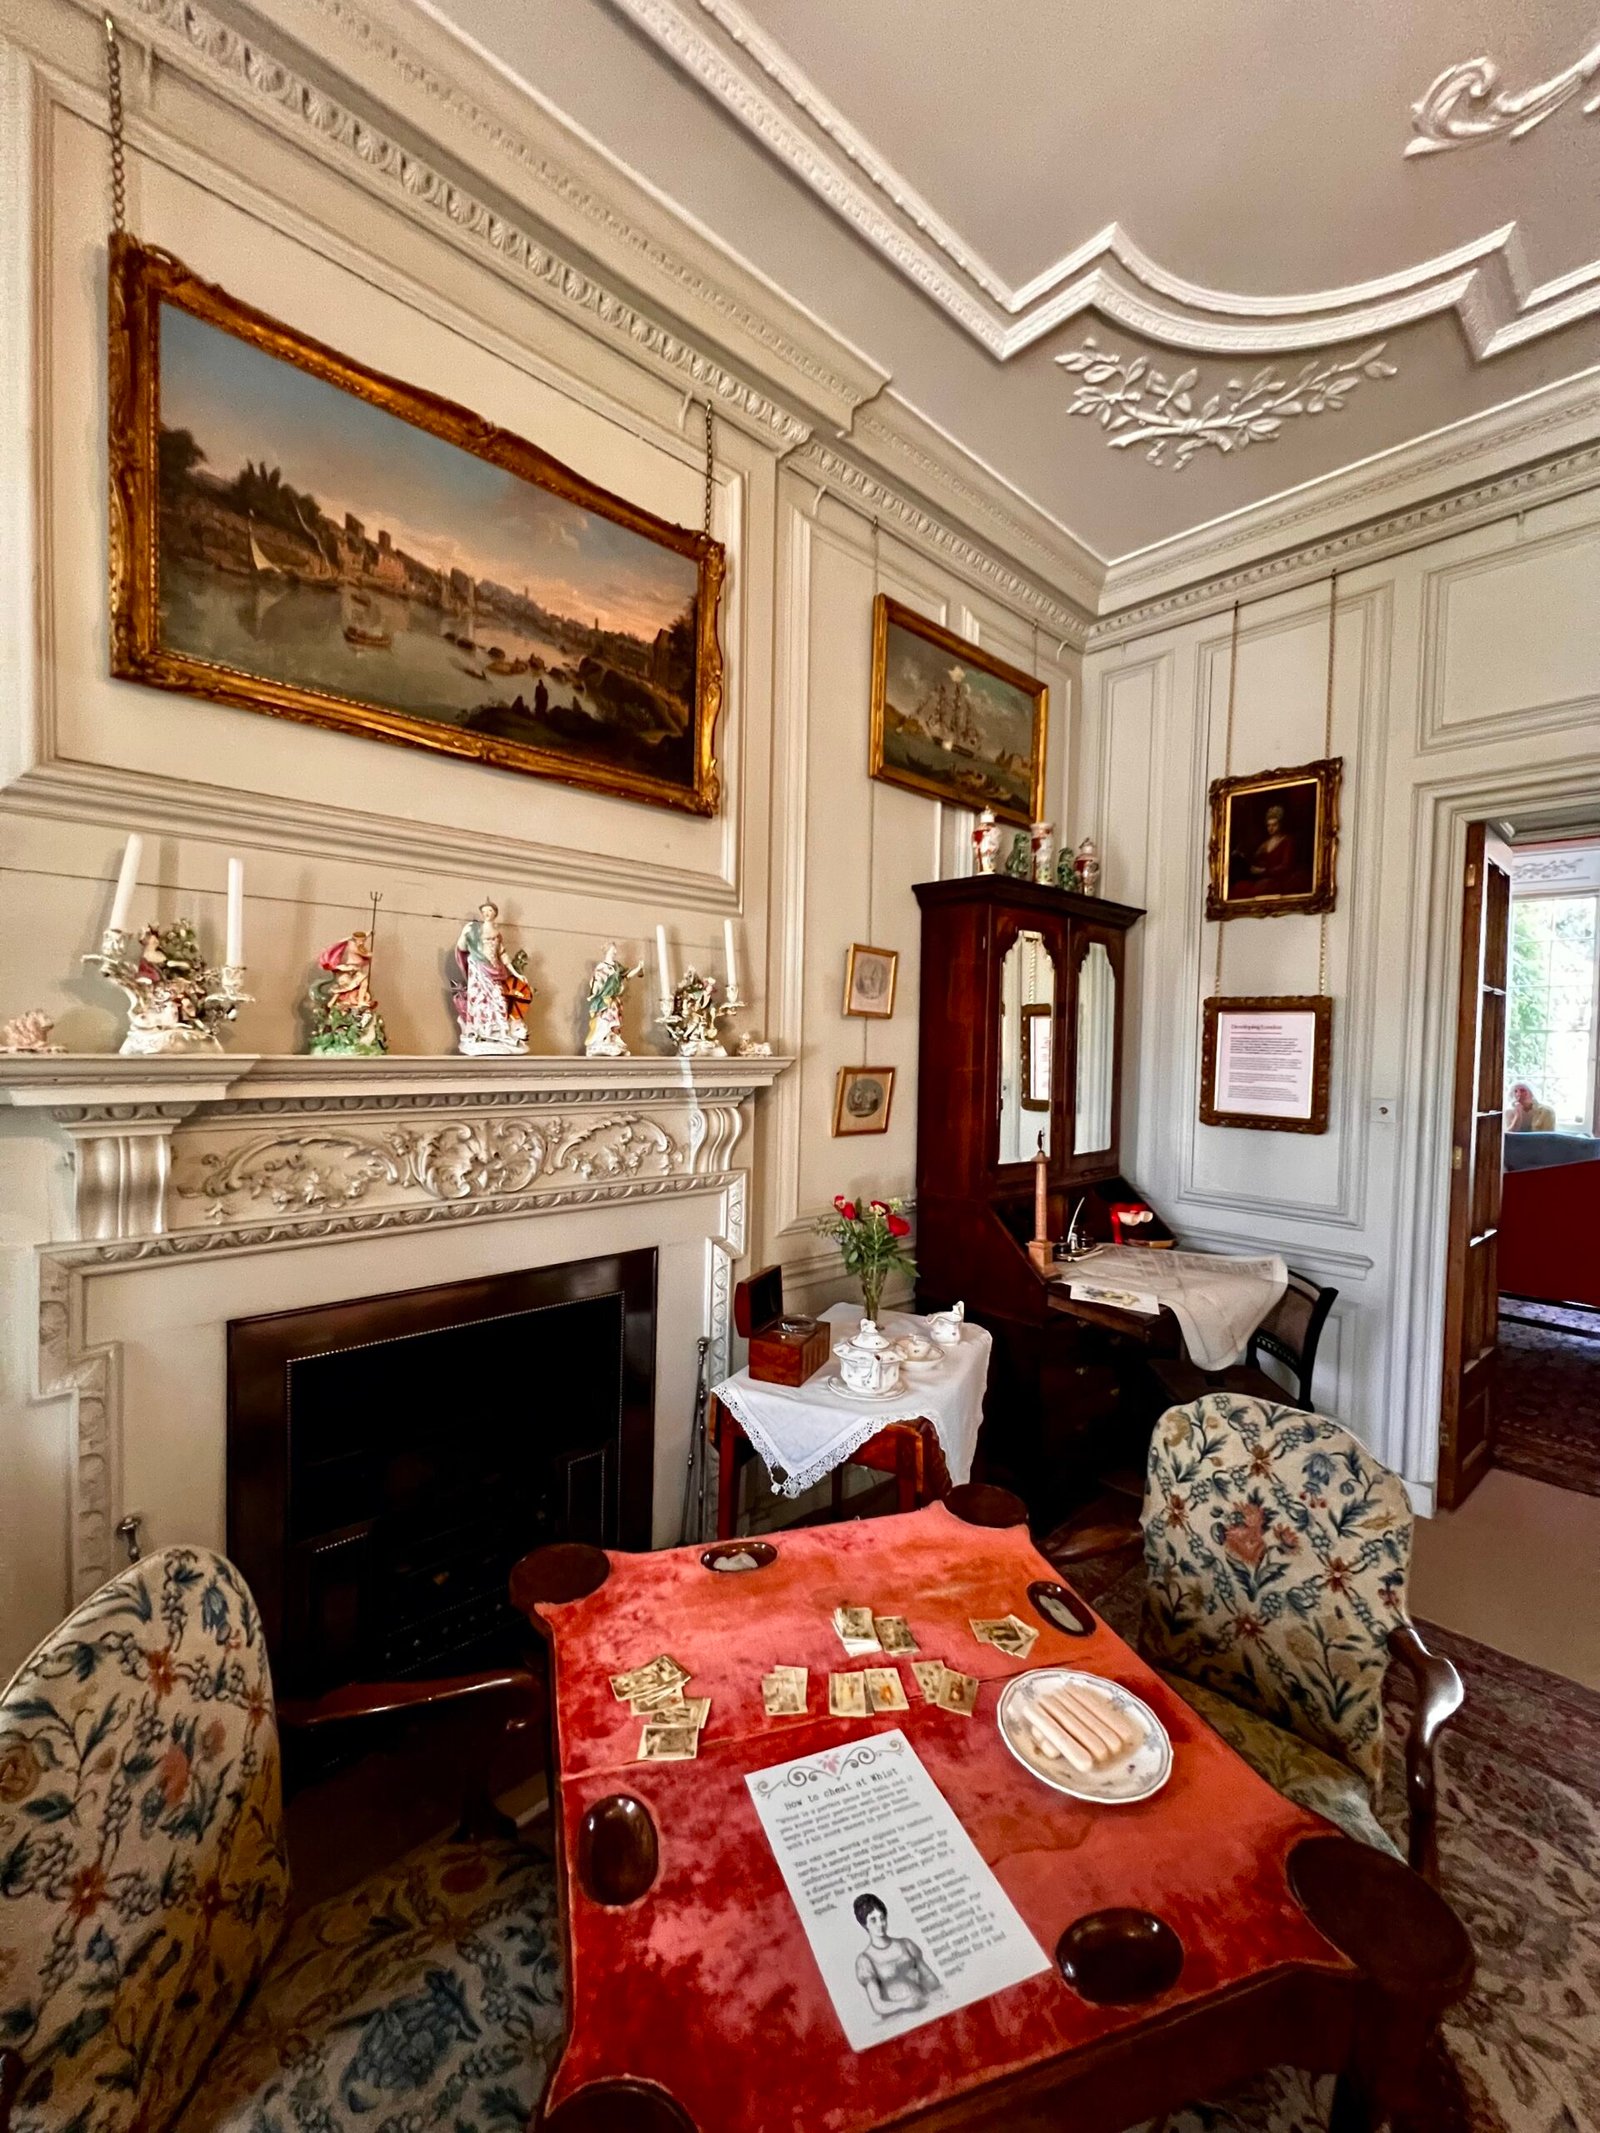
The summer Regency display included a table set up for whist, alongside porcelain, framed pictures and an ornate fireplace.
Upstairs, a reminder that grand houses were also homes
The furnished bedrooms are more intimate than the reception spaces. A polished dressing table, oval mirror and porcelain vessels bring us down from grand architecture to the daily business of getting ready. No matter how splendid the wallpaper, somebody still needed somewhere to put a comb. Period rooms can make the past feel impossibly distant; small, recognisable objects have the opposite effect.
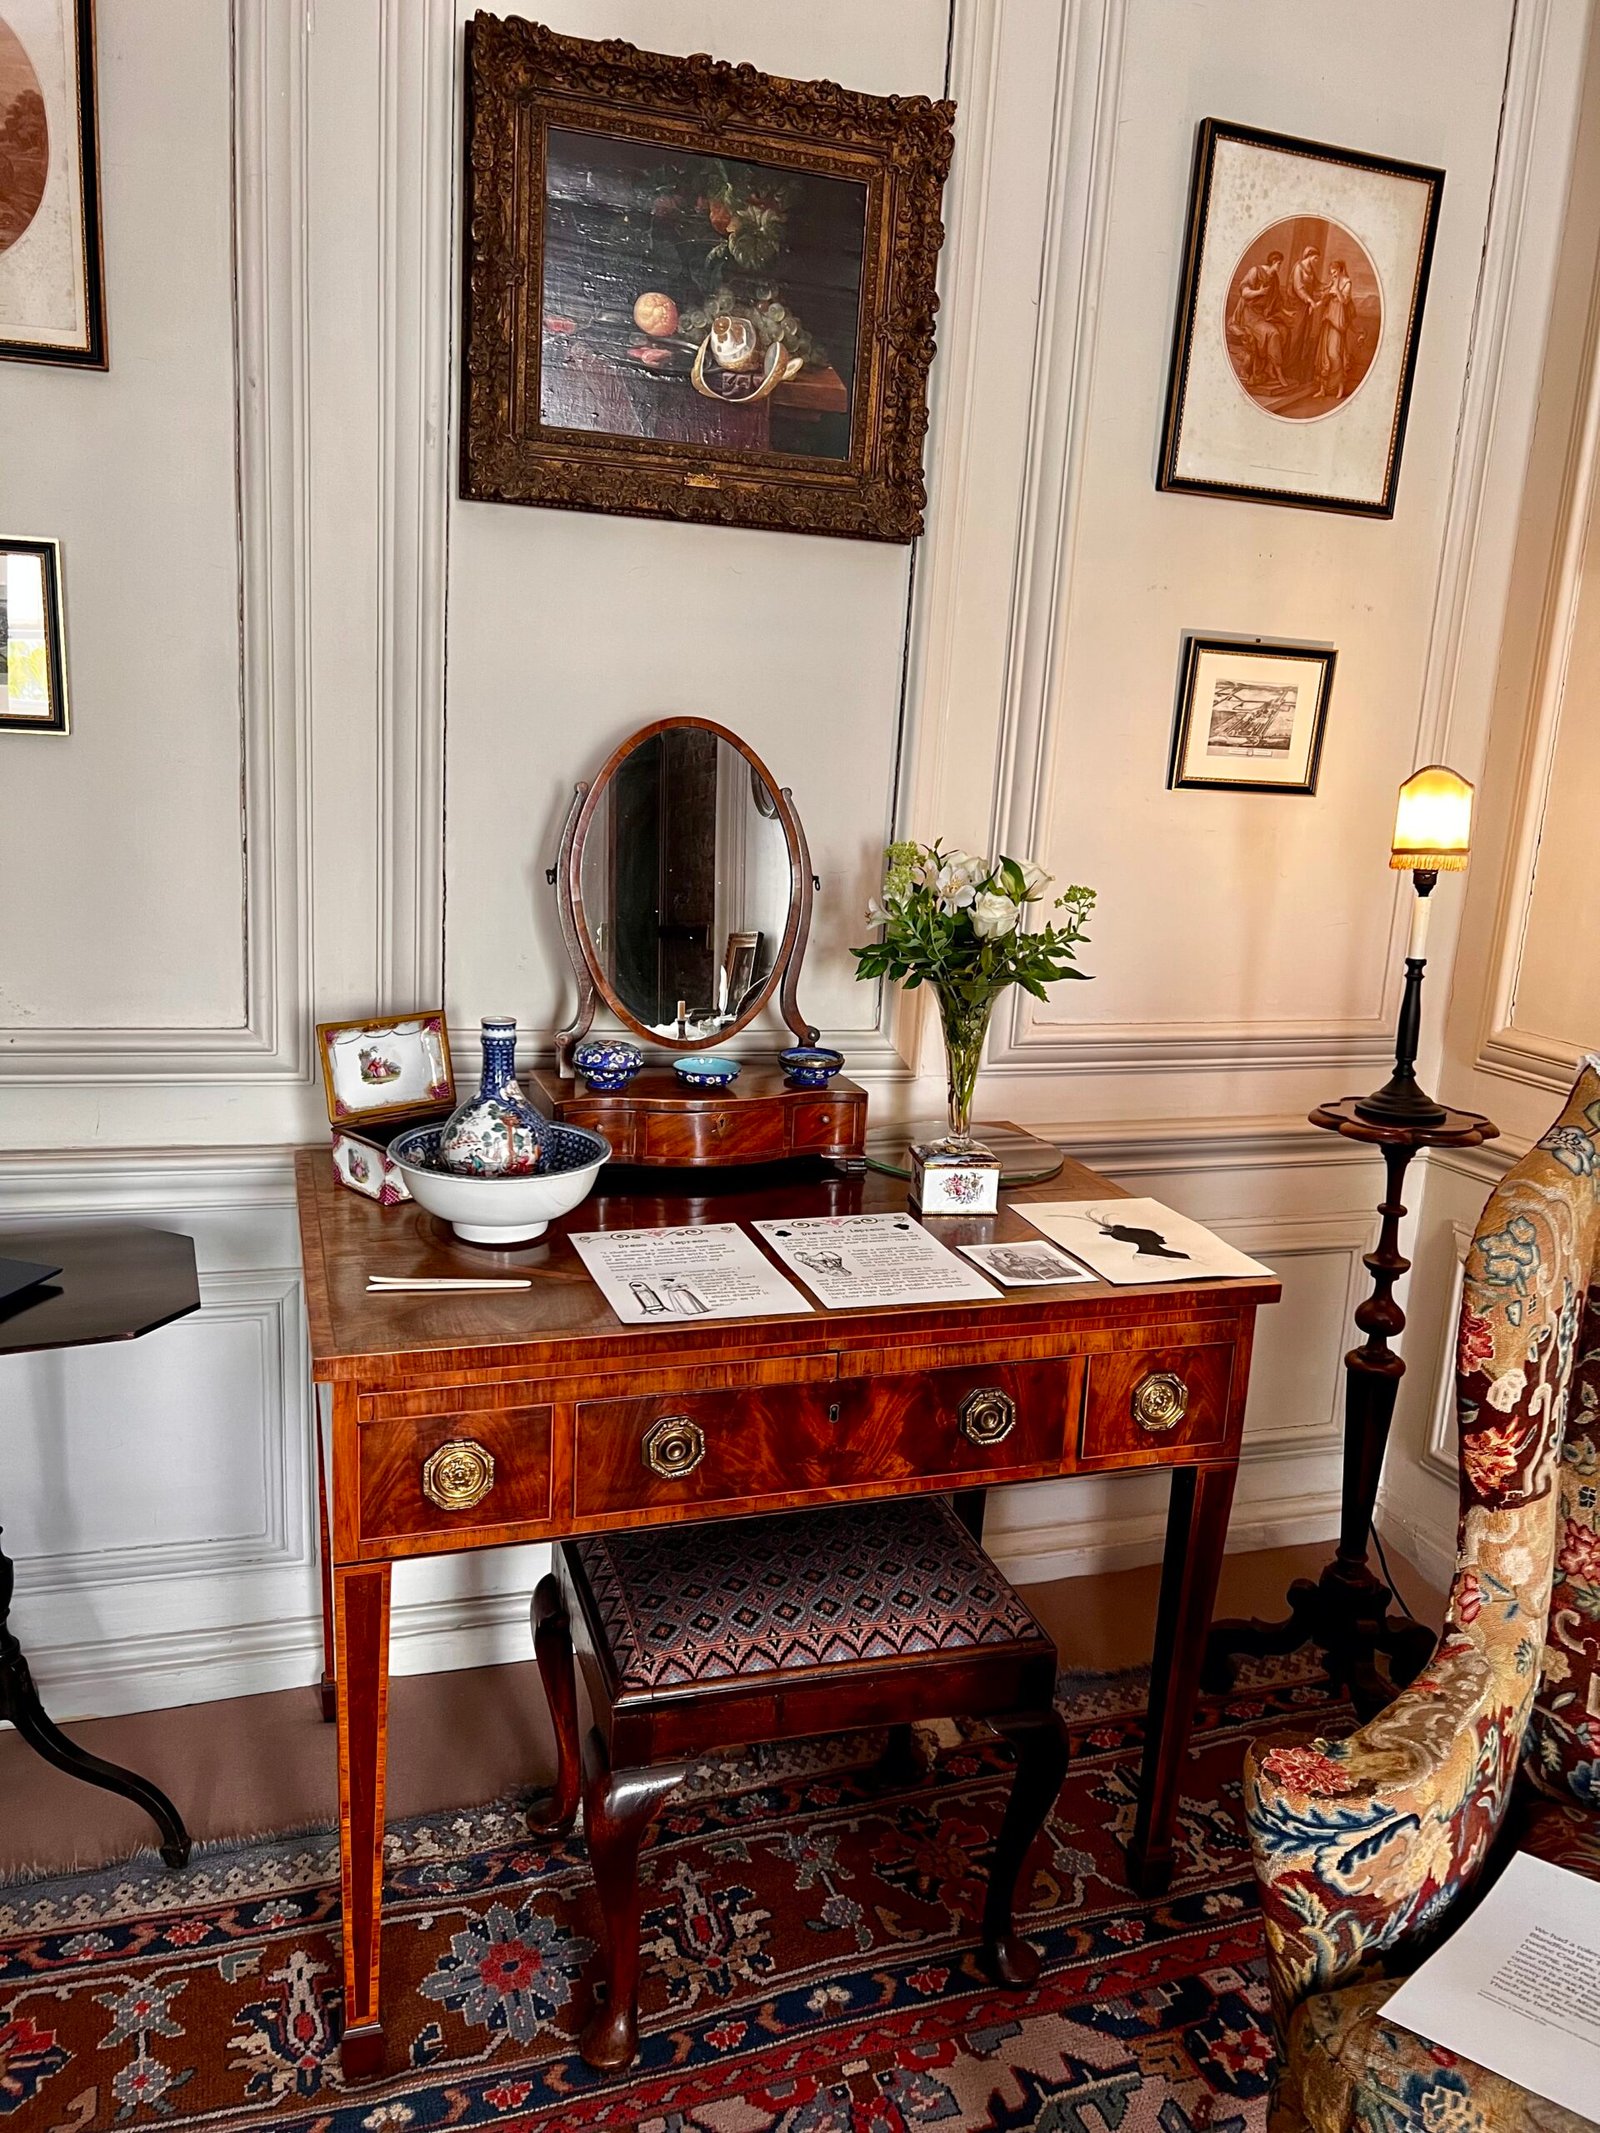
An oval mirror, porcelain washstand items, flowers and interpretation cards create an intimate detail among the grander rooms.
Nearby, a four-poster bed with patterned hangings takes centre stage, complete with a small, decidedly modern soft-toy visitor above the canopy. The National Trust has furnished Mompesson House with carefully chosen objects from different collections to evoke the lives and fashions of its residents.
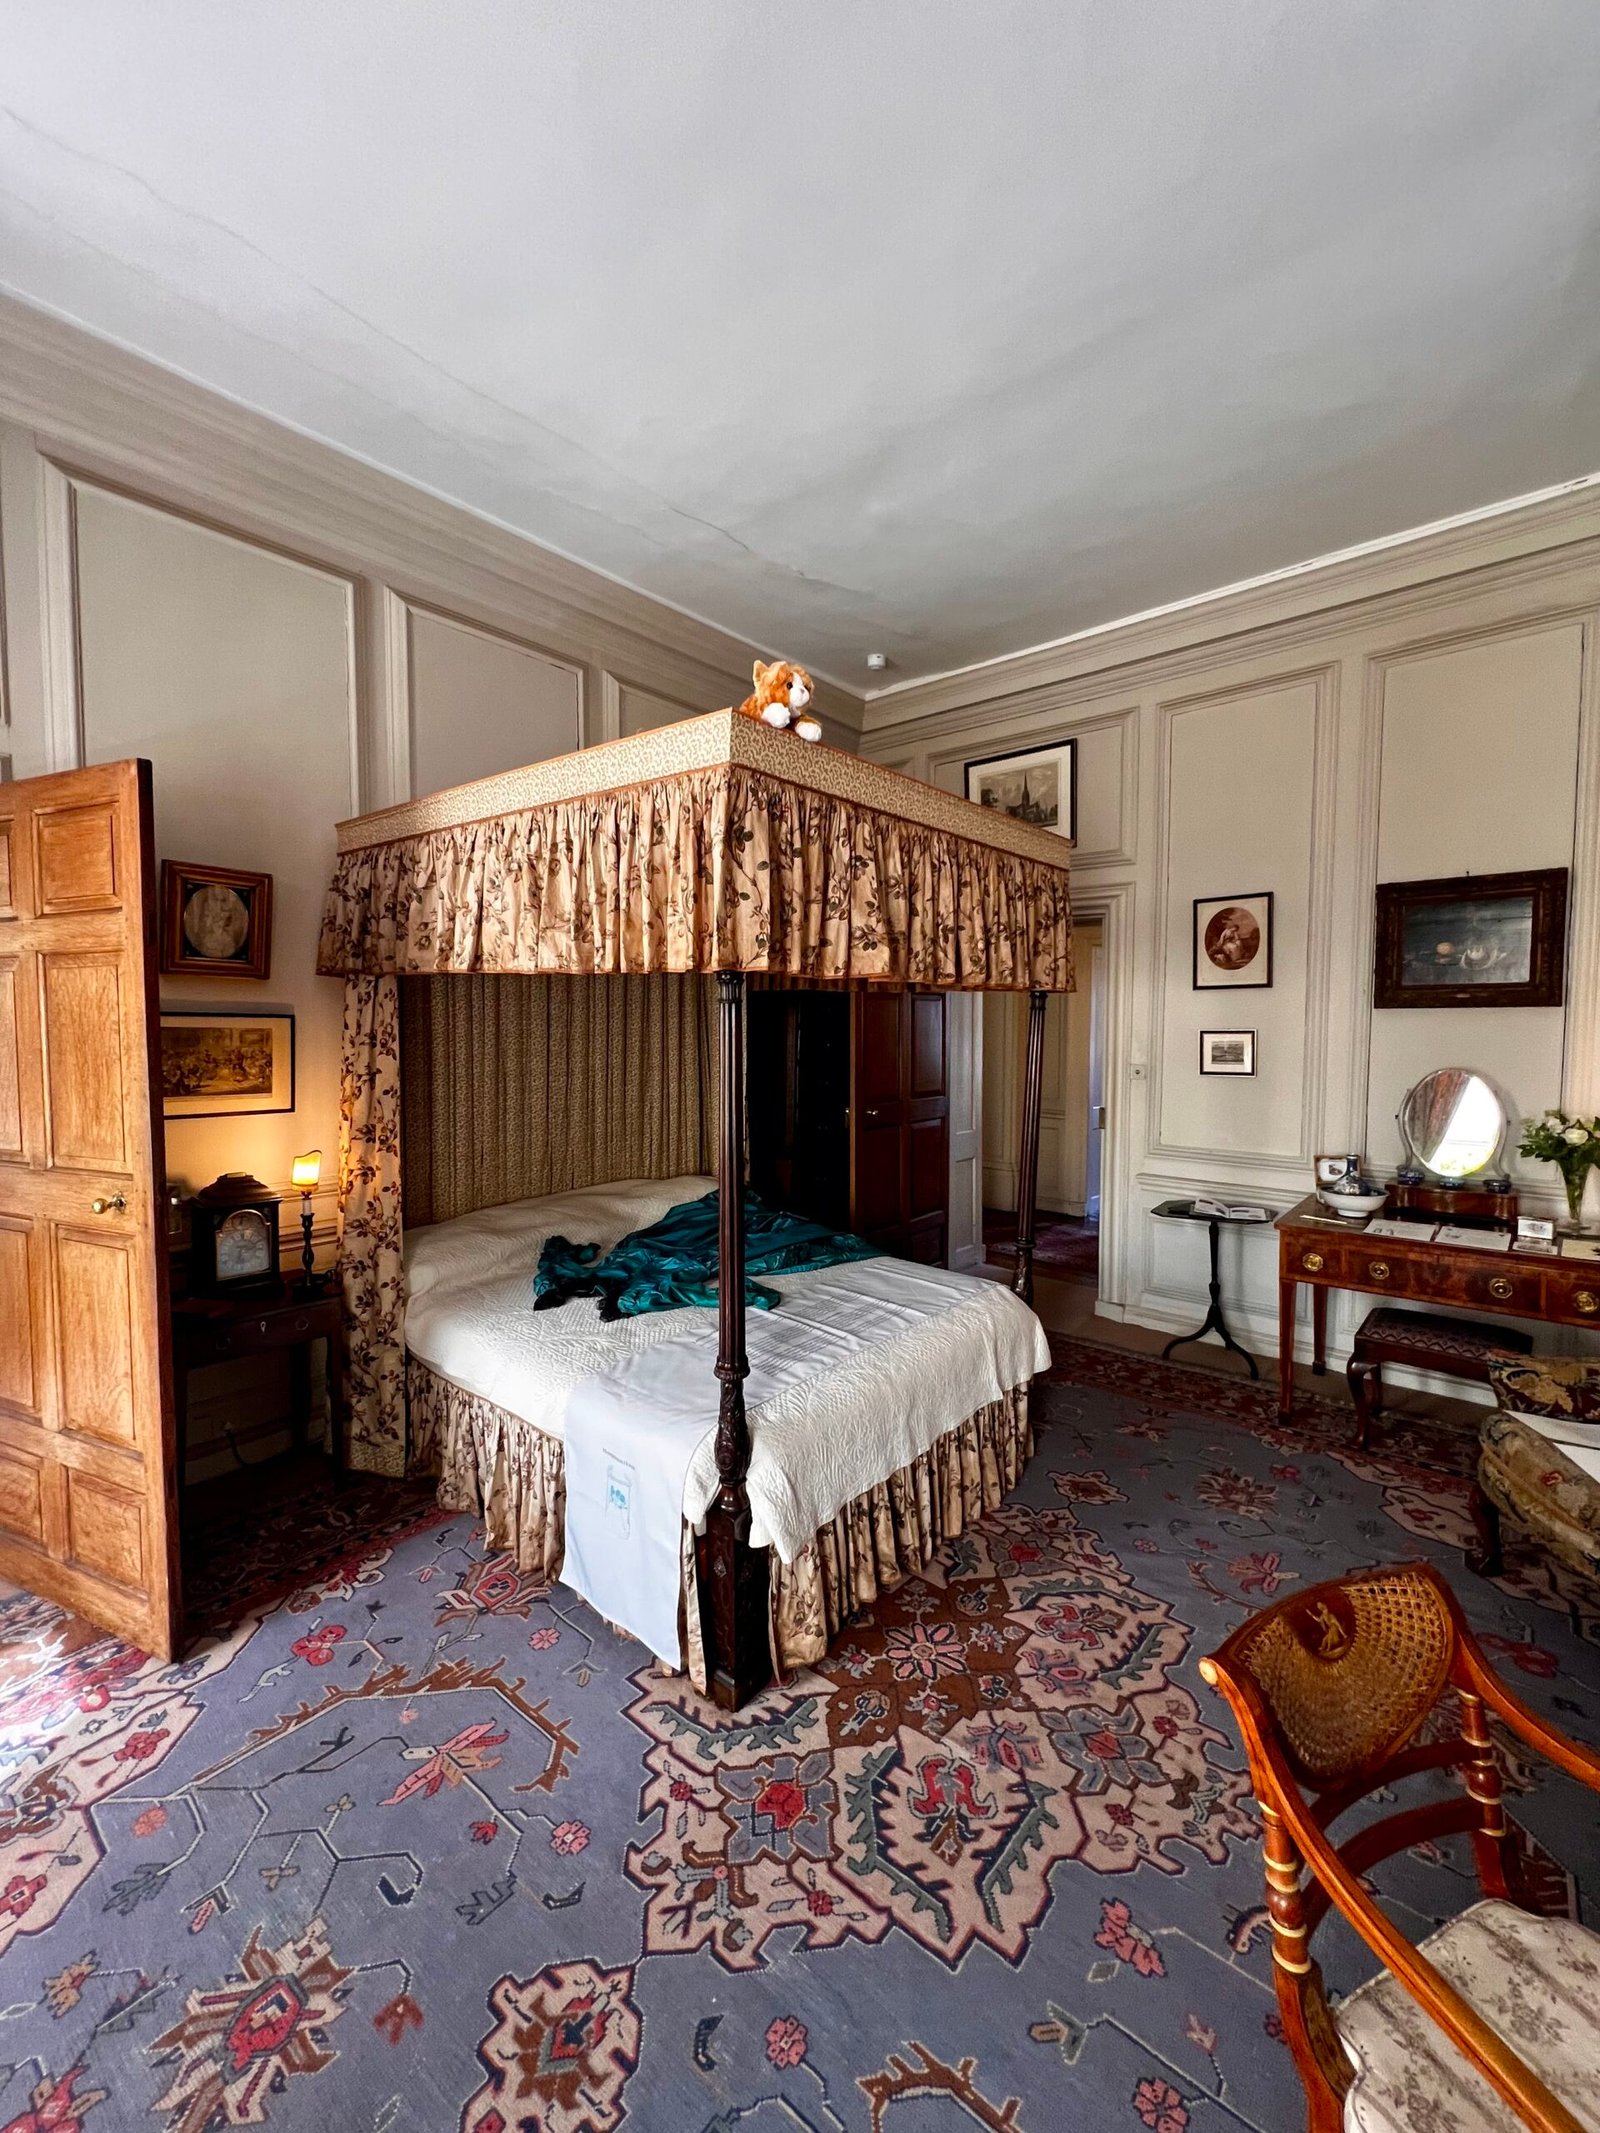
Fabric hangings, pale wall panelling and richly patterned furnishings suggest the private side of life in the townhouse.
One of those residents was Barbara Townsend (1842–1939), a self-taught artist who painted life around the Cathedral Close. Diaries from her family record Salisbury social occasions and ordinary concerns. These rooms weren’t only showpieces; people actually lived here.
Mompesson House has also been rescued from becoming simply an empty address. In 1952, architect Denis Martineau bought it as a country retreat, repaired the building and later opened it to visitors on two afternoons a week. He arranged for it to pass to the National Trust after his death in 1975. The Trust then had the task of furnishing an empty house to tell the story of its Georgian heyday — which is why it’s wise not to assume every chair belonged to the Mompessons.
Porcelain characters and glasses with an Olympic connection
The collection of porcelain figures offers another kind of close-up inspection. Behind the cabinet glazing are little characters, animals and decorative pieces, each an exercise in craftsmanship. I found myself lingering over the miniature details. A roomful of grand furnishings is impressive; a shelf of tiny figures can be unexpectedly absorbing.
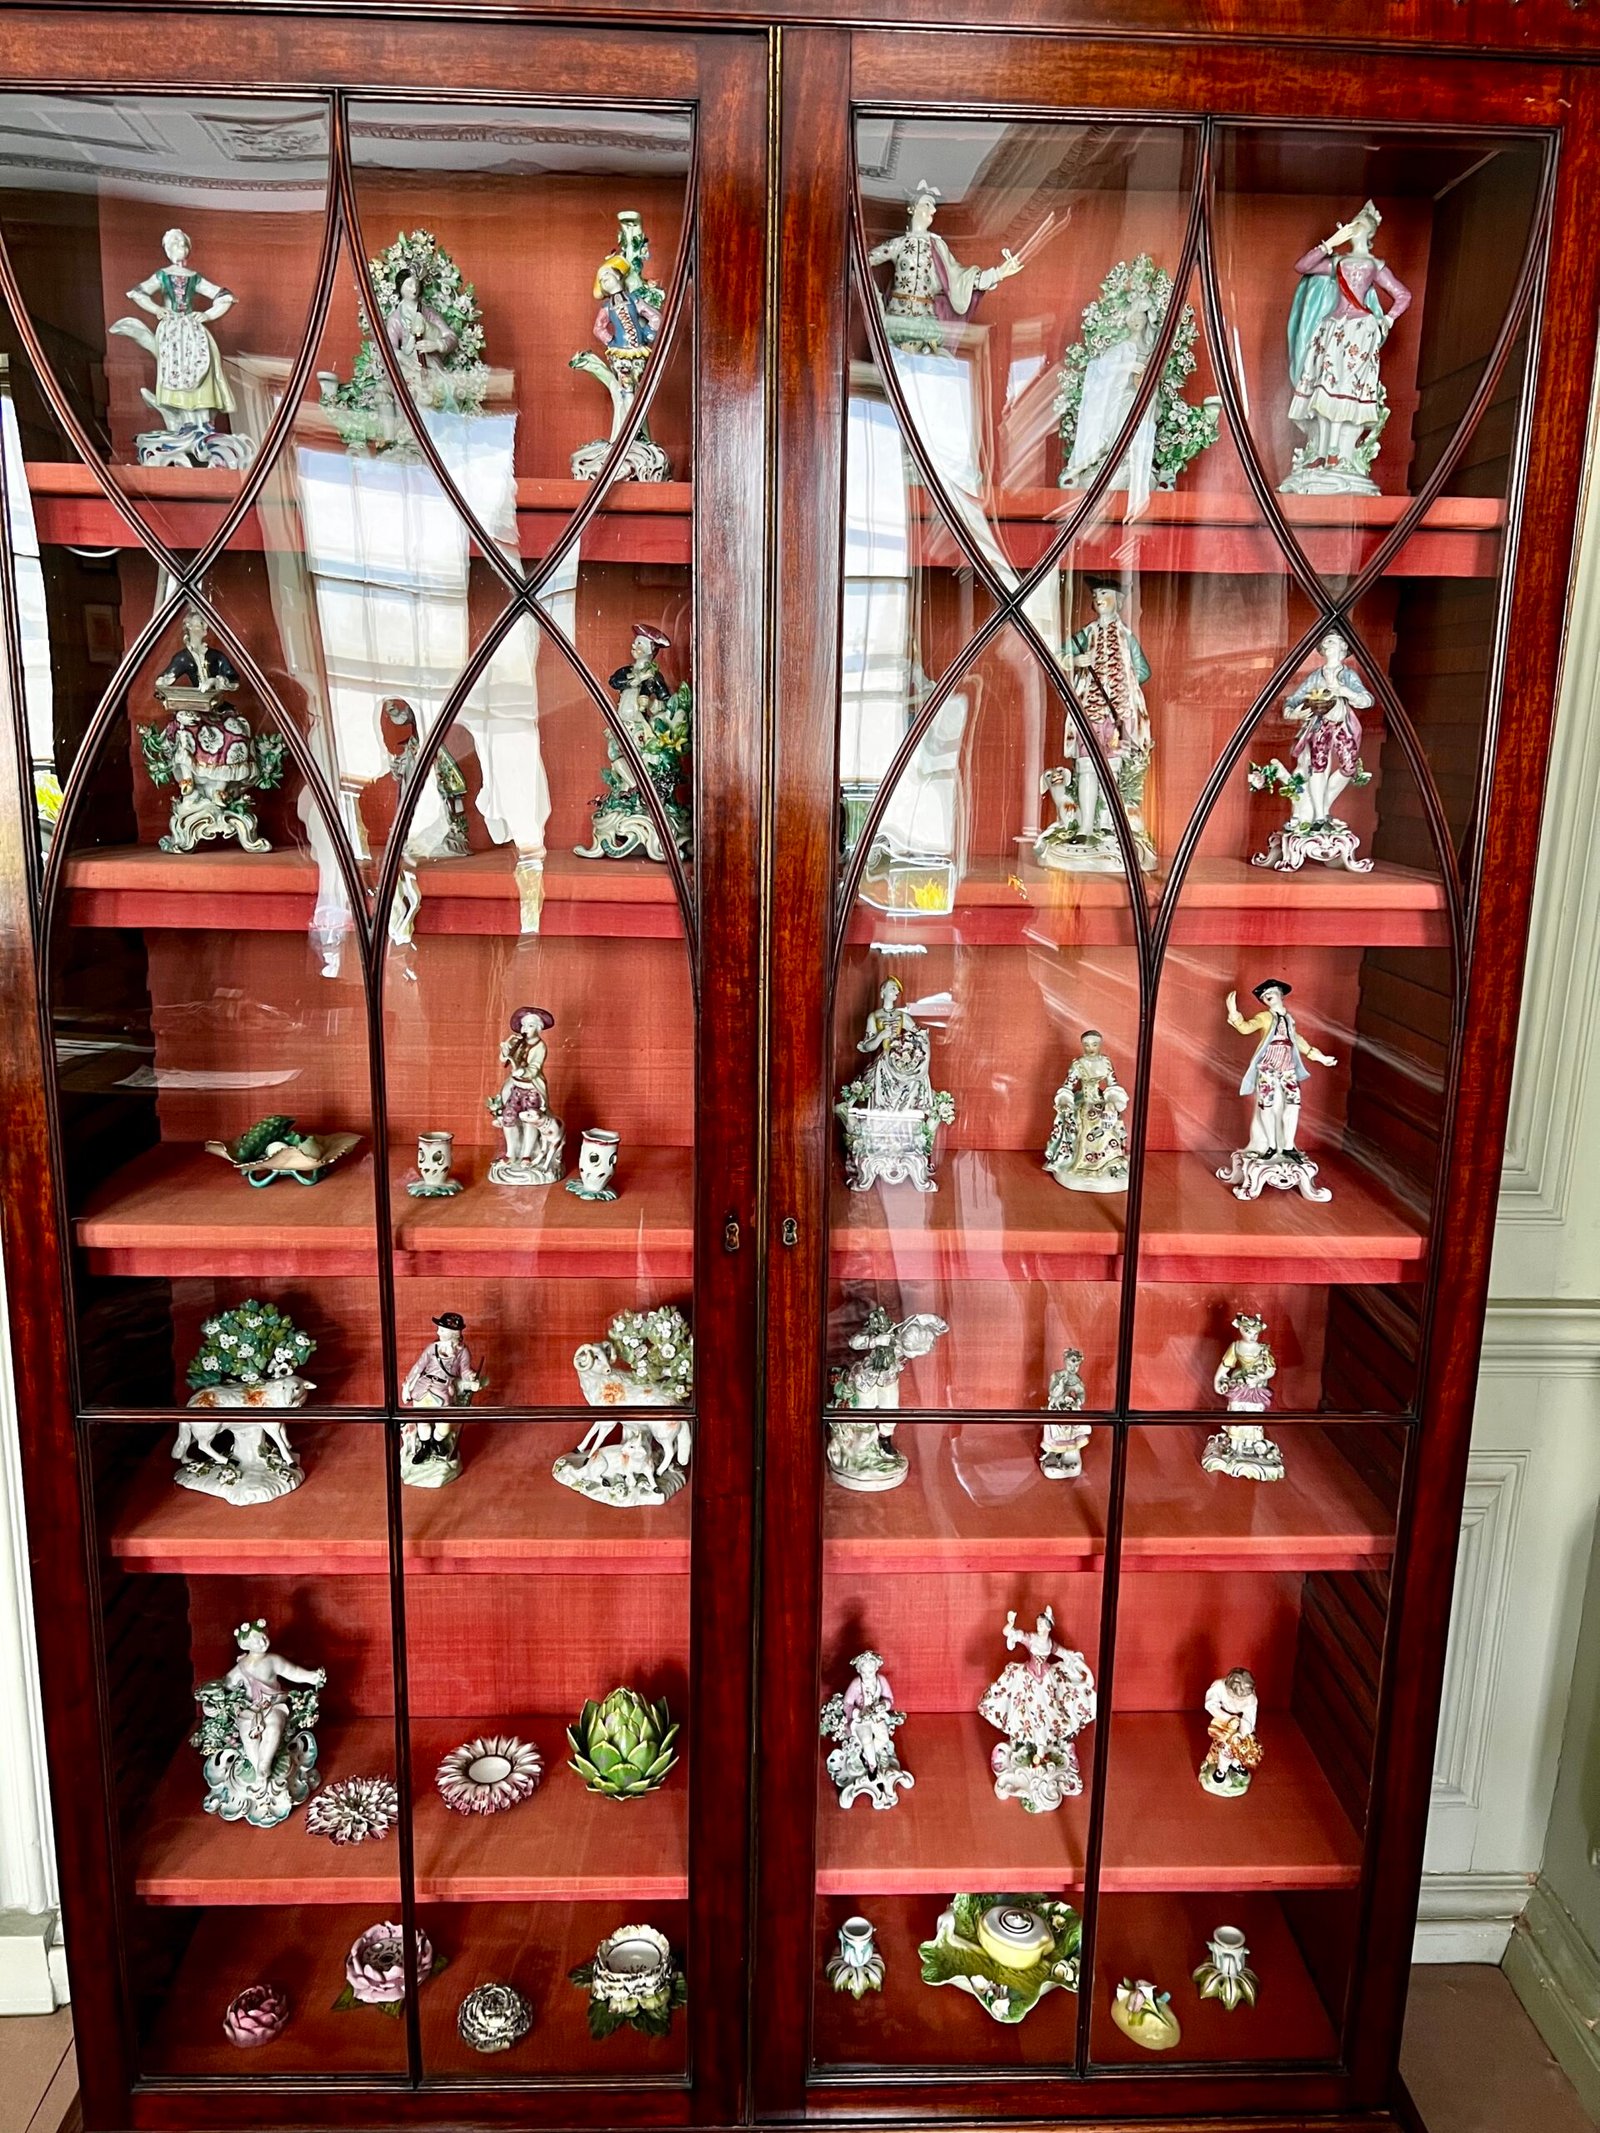
The collection provides another reminder that the house’s history lives in its objects as well as its architecture.
And then there is the Turnbull Collection of 18th-century English drinking glasses, with delicate coloured twists running through some of their stems. Some historic glasses used engraved symbols associated with Jacobite loyalties; others show off the ingenuity of glassmakers who could turn a drinking vessel into a little work of art. Look closely at the stems in the photograph rather than treating the display as just another cabinet of glasses.
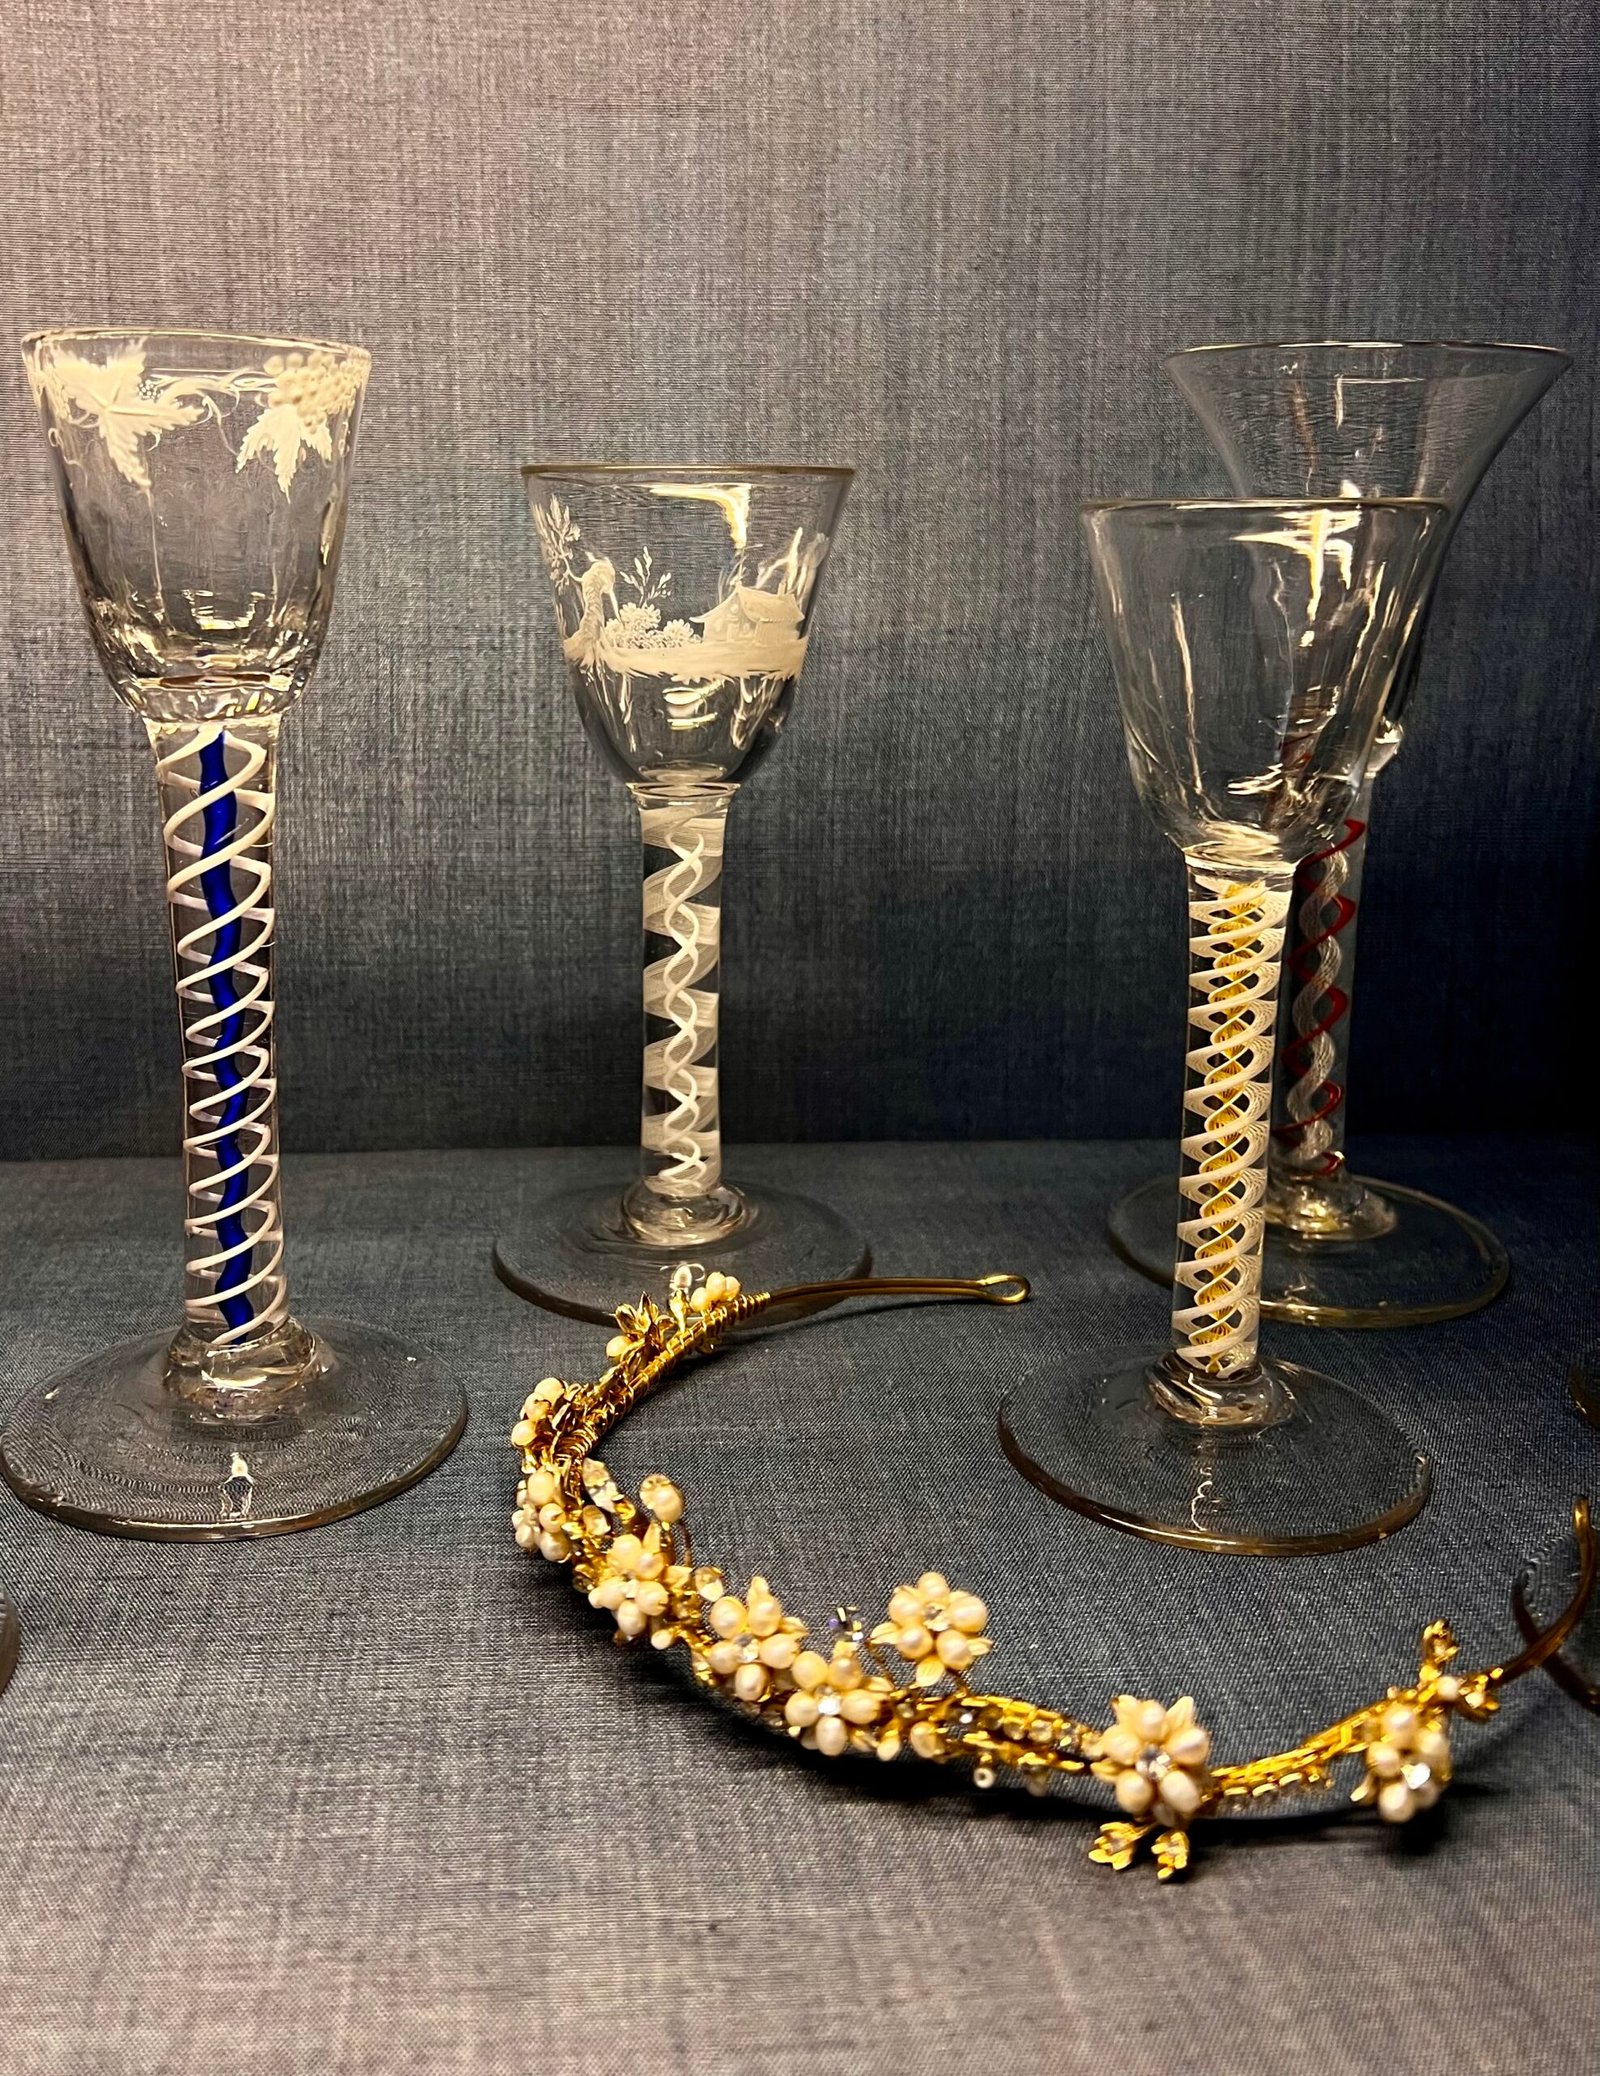
These examples belong to the Turnbull Collection of historic drinking glasses, displayed at Mompesson House alongside other decorative objects.
The name has a wonderfully unexpected sporting connection. Collector Oswald Graham Noel Turnbull won men’s doubles tennis gold for Britain at the 1920 Antwerp Olympics, partnering Max Woosnam, before his remarkable glass collection eventually came to the National Trust. One man, apparently, could be equally interested in an exquisite wine glass and an excellent backhand. It’s an especially good reason not to walk straight past the collection.
The walled garden: the quietest room in the house
After all that visual drama, the Mompesson House garden provides a gentler finale. A stone path leads through planted borders towards outdoor seating and the former summerhouse, now used as a tea-room. It’s a different kind of luxury from the drawing room: space to pause, surrounded by greenery, while the busy city continues only a short distance away.
The property is one of the more intimate National Trust places in our collection, and that’s part of its appeal. If you enjoy small historic houses where the detail matters more than the acreage, it’s a rewarding addition to a Wiltshire day out. You can also combine it naturally with my Salisbury Cathedral history and visitor guide: one building reaches dramatically into the sky, while the other tells its story room by room.
Mompesson House Salisbury: parking, admission and accessibility
Parking: For my Salisbury visits, Culver Street multi-storey car park, SP1 2BQ, is a practical city-centre choice. It is paid parking, not a free National Trust car park. Walk through the city towards the Cathedral Close, enter by the High Street Gate and follow the signs to Choristers’ Green. Check the current tariffs before travelling: the Salisbury car-parks information notes that the Culver Street lift operates 9am–5pm only, which matters if you need step-free access outside those hours.
Admission and access: Mompesson House is a ticketed National Trust property, with admission covered for qualifying members. If you’re weighing up the cost of joining, my National Trust membership review explores whether the annual fee is worth it. Opening days and seasonal arrangements change, so consult the official Mompesson House visitor page. There are two advance-bookable Blue Badge spaces outside, and staff can direct wheelchair users to a ramped rear entrance. The ground-floor rooms, garden, tea-room and accessible courtyard toilet can be used by wheelchair visitors, but the upper floor is not step-free. The team can offer a tablet showing pictures of the upstairs rooms and a wheelchair can be requested in advance. These arrangements are worth confirming before your visit if mobility is a concern.
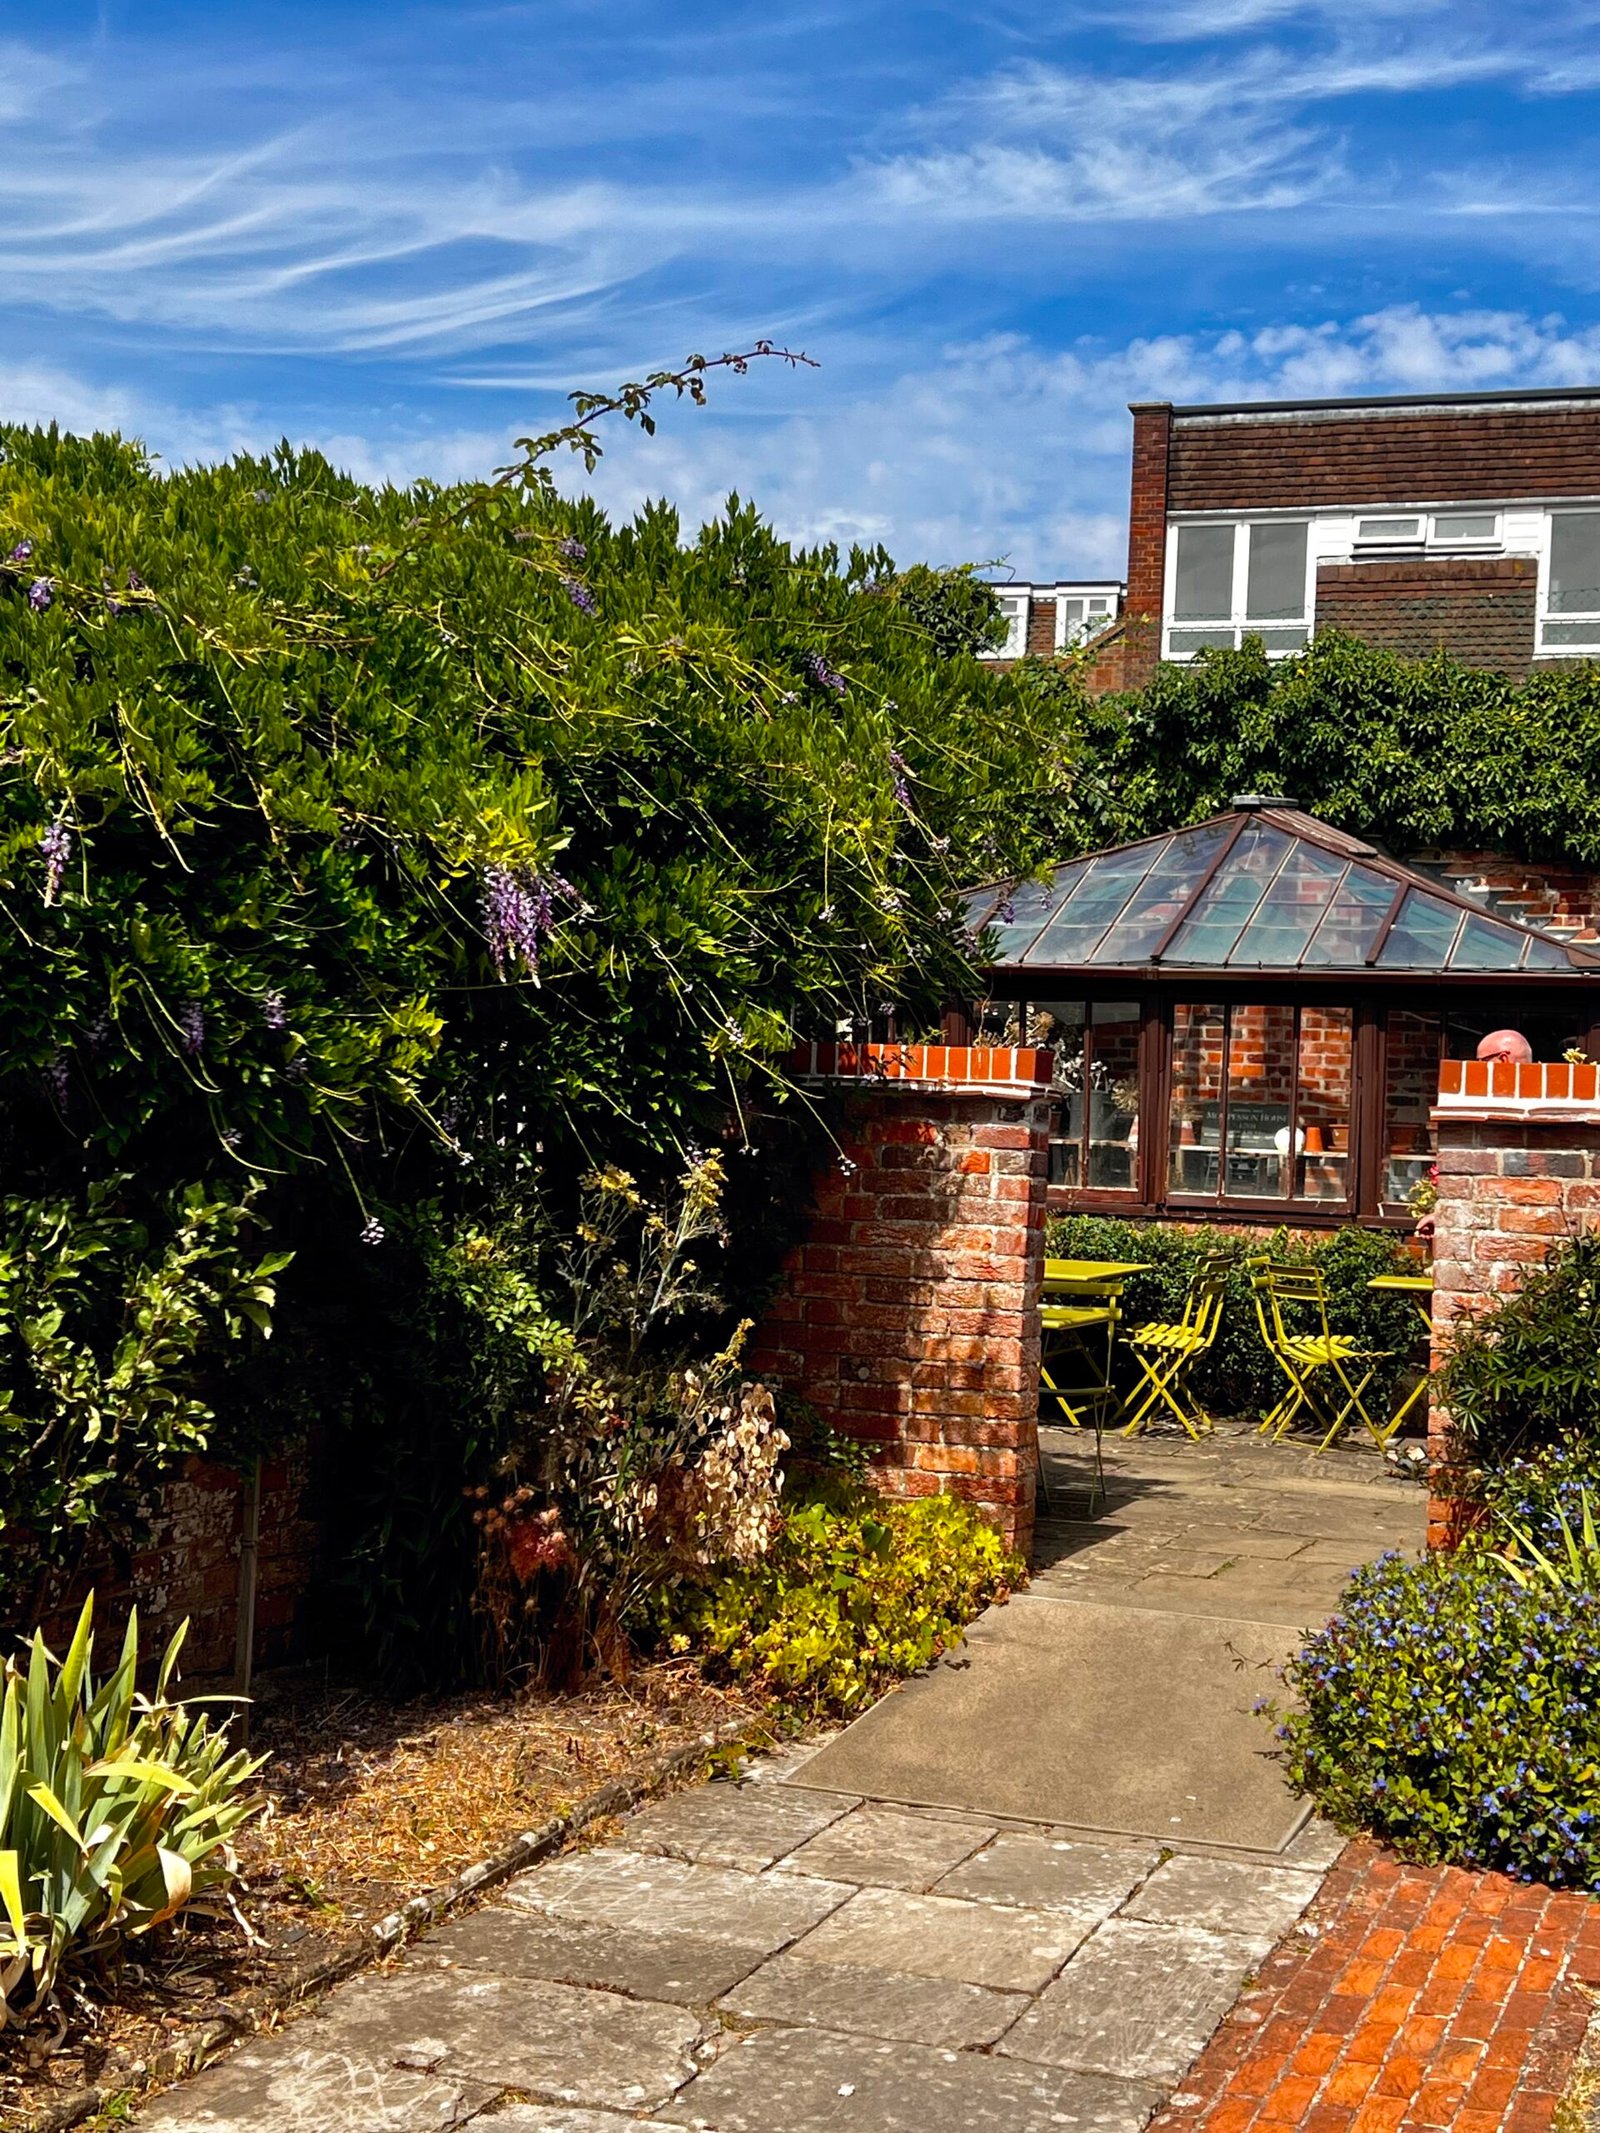
A stone path winds between planting and brick walls towards outdoor seating beside a glass-roofed garden building.
I left thinking how cleverly Mompesson House manages to hide its best features behind a rather dignified façade. It’s not the biggest National Trust house, and it doesn’t need to be. The staircase, an extravagant red drawing room, a surprise Olympic connection and that peaceful garden provide plenty of reasons to stop — even with Salisbury’s famous cathedral next door trying to steal all the attention.
One journey. One story. One more stop.