
Some historic houses have elegant wallpaper, beautiful furniture and perhaps an impressive fireplace. Inside Russell-Cotes Museum in Bournemouth, apparently that wasn’t nearly enough. Why settle for a decorative ceiling when you could have an entire night sky? Or a perfectly respectable doorway when you could create something inspired by a Moorish palace in Spain?
And if you happen to install a replica of the Parthenon Frieze the wrong way around, well, that’s another story entirely.
When I visited the Russell-Cotes Art Gallery & Museum, I was genuinely astonished by its interiors. I’d seen photographs of East Cliff Hall, the extraordinary Victorian house overlooking Bournemouth Bay, but they hadn’t prepared me for the amount of detail packed into almost every room.
I found myself studying ceilings, doorways, windows and decorative panels for far longer than expected. My taste in interior design has probably become considerably more expensive as a result.
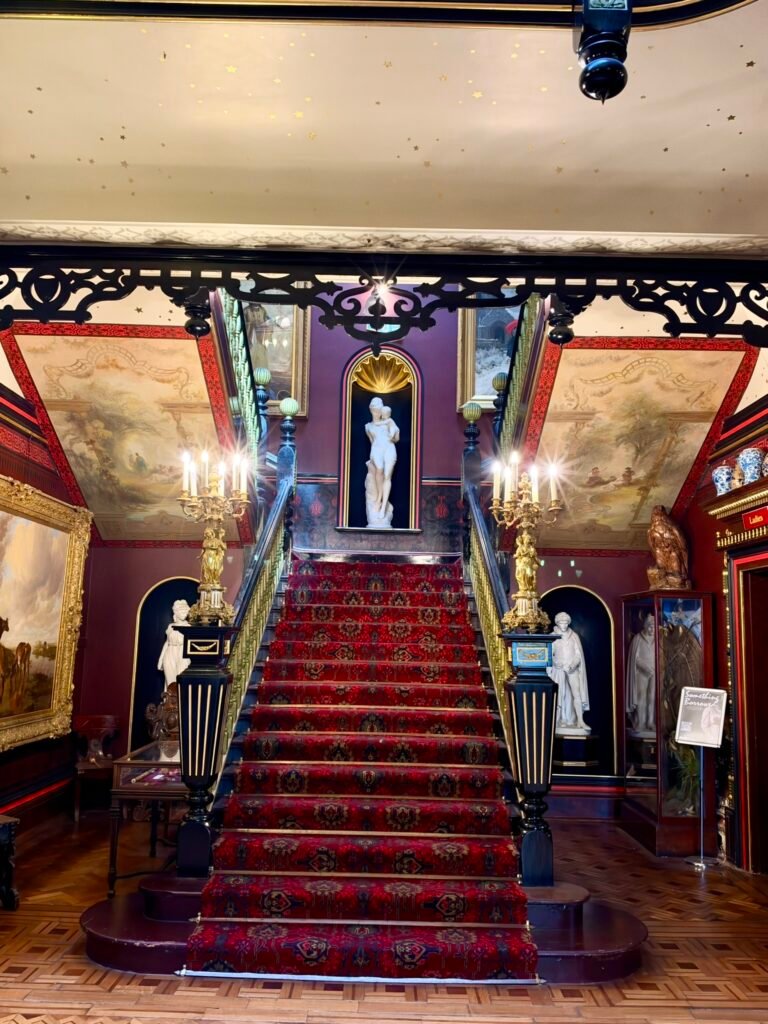
The Grand Staircase: An Entrance Worth Making
The original entrance to East Cliff Hall led visitors towards a magnificent double-return staircase, designed to create an immediate impression.
With its rich red carpet, elegant balustrades, sculptures and elaborate decorative details, the staircase is spectacular enough on its own. But then you look more closely at the walls.
Above the staircase is a gilded plaster reproduction of part of the famous Parthenon Frieze from ancient Athens. The design was created by William Scott Morton for the Tynecastle Company in 1893, allowing wealthy Victorian homeowners to incorporate a little classical Greek grandeur into their interiors.
There was just one small problem.
According to the museum’s historical records, the decorators installed the frieze incorrectly. Instead of the sacrificial procession approaching the seated Greek gods, the figures appear to be walking away from them.
An expensive piece of classical decoration, installed backwards.
I rather love that detail. Even in a house where almost everything appears meticulously planned, somebody could still make a spectacular mistake.
You can read more about the staircase’s extraordinary decoration in the museum’s official architectural guide.
The Drawing Room: A Palace Doorway and an Imperial Cabinet
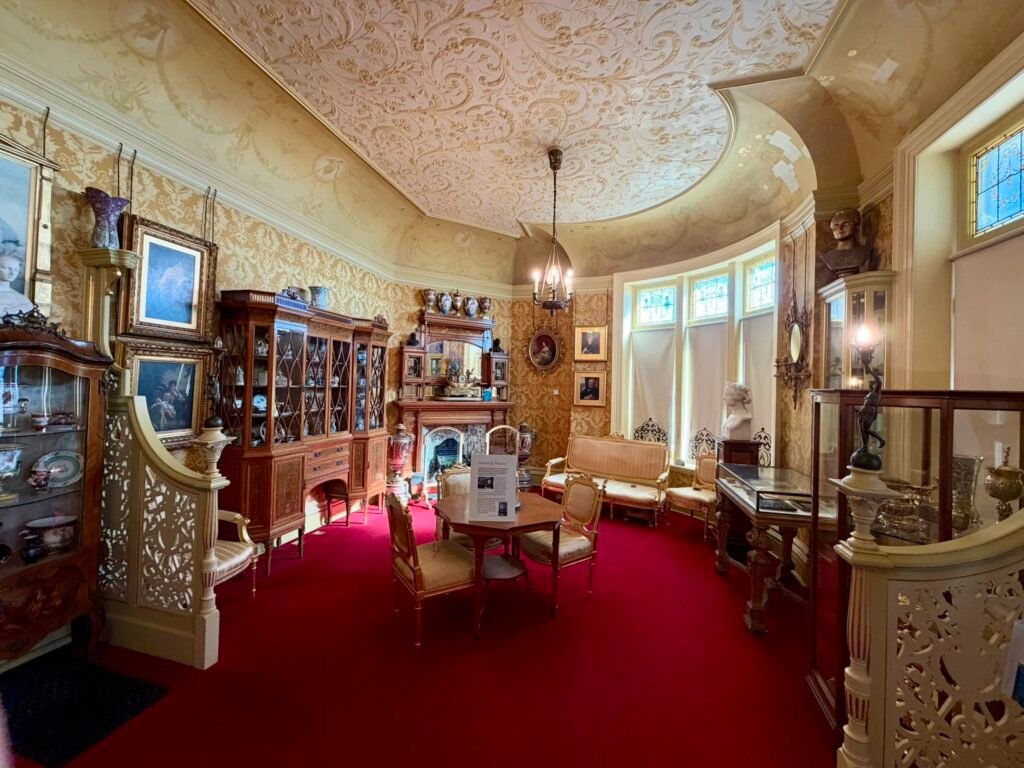
The Drawing Room is one of those spaces where it takes a moment to decide what to examine first.
There’s the richly decorated ceiling, the elegant furniture, the cabinets, the red carpet and enough gilded detail to make a minimalist interior designer faint.
But the room’s history is even more entertaining than its appearance.
Merton Russell-Cotes bought a pair of eighteenth-century doors from a smoke-damaged Florentine palace. Rather than designing the doors to match his house, he effectively redesigned the room to match the doors.
Their torch-and-quiver motif appears throughout the space, repeated in stained glass, furnishings, decorative screens and other architectural details.
The room also contains a remarkable rosewood cabinet formerly owned by Empress Eugénie of France, wife of Napoleon III.
The museum recounts an extraordinary story about the cabinet. When the former Empress recognised it during a visit to Bournemouth, she reportedly sent Merton a diamond ring, possibly hoping to secure its return.
Merton kept the ring.
And the cabinet.
Whether you admire his collecting instincts or question his manners, it’s certainly a memorable piece of furniture history.
For more about the room’s decorative scheme and collections, see the Russell-Cotes Drawing Room guide.
A Night Sky Hidden Above the Staircase
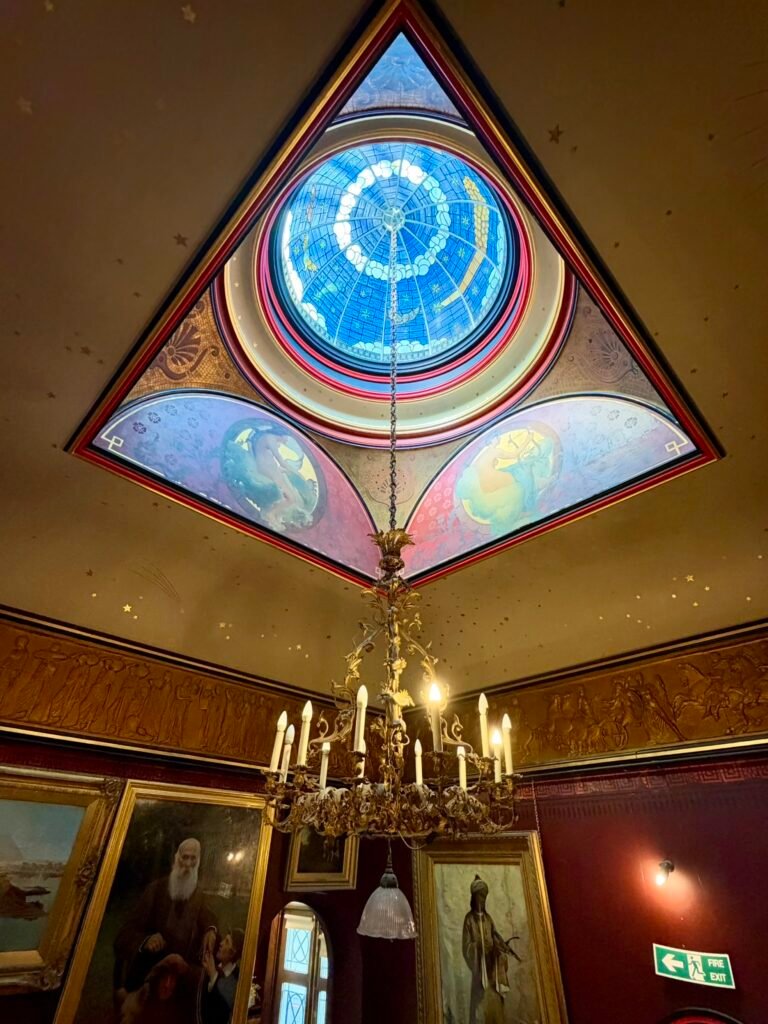
One of my favourite discoveries was the circular stained-glass dome above the staircase.
At first glance, it’s a beautiful blue and gold ceiling. Look closer, though, and you’ll find an entire nocturnal scene, with bats, owls, stars, clouds and comets.
It’s such an imaginative choice. Instead of adding another conventional decorative pattern, the designers turned the ceiling into a representation of the night sky.
And there’s a clever contrast elsewhere in the house: while the staircase dome depicts the night, the larger Main Hall skylight illustrates the movement of the sun through the day.
The connection becomes much more apparent when you know what you’re looking for.
Apparently, at Russell-Cotes, even the ceilings needed their own astronomical programme.
The Red Room: Merton’s Surprisingly Personal Bedroom
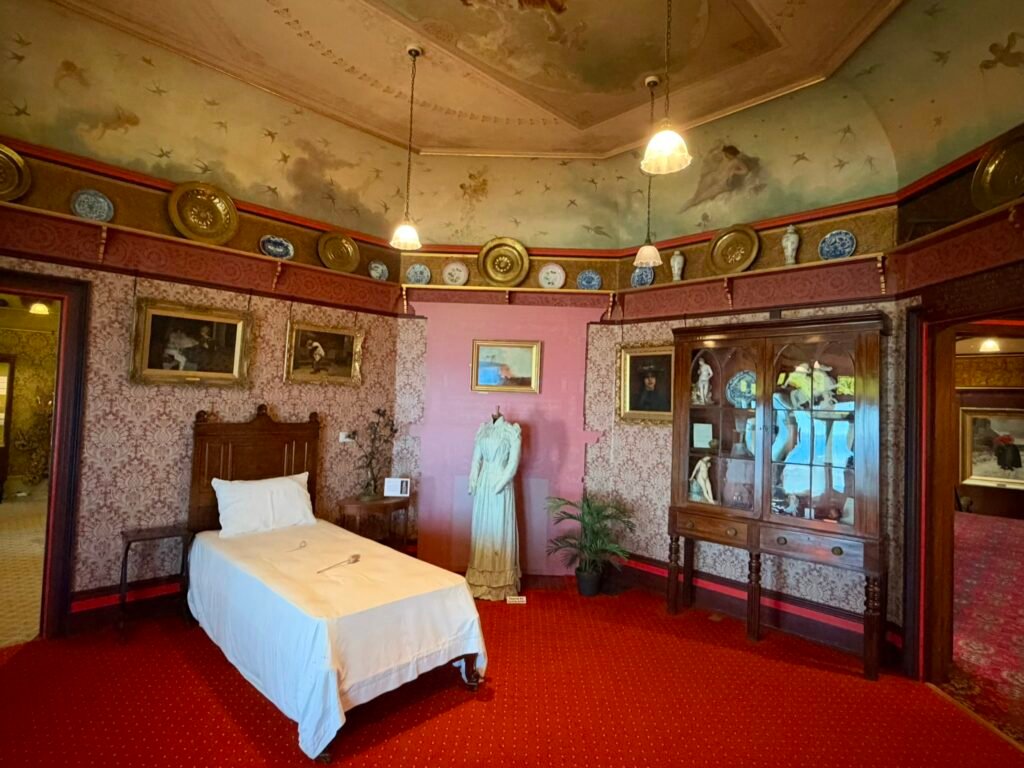
After the enormous public rooms, it’s fascinating to explore somewhere more personal.
The Red Room was originally Merton Russell-Cotes’ bedroom. Annie had a separate, adjoining bedroom, and both used single beds — an arrangement that wasn’t unusual among comfortable Victorian middle-class households.
The room’s ceiling depicts the birth of Venus, the Roman goddess of love and beauty. It was deliberately designed to be enjoyed while lying in bed.
That’s rather more ambitious than the ceiling in my bedroom.
Originally, a decorative screen divided the room, creating a sitting area beside the bay window. From here, Merton could enjoy views across Bournemouth Bay, stretching towards Old Harry Rocks in Dorset and the Needles on the Isle of Wight.
The house also had central heating, an impressive modern convenience for the period, although fireplaces remained important features in many rooms.
It’s worth remembering that the bedrooms changed considerably after Annie and Merton’s deaths, when the house was prepared for public use. What visitors see today is a carefully interpreted historic space, not an untouched bedroom preserved exactly as it was in 1901.
Still, the combination of original decorative features, historic objects and the room’s documented history makes this one of the most interesting parts of the upper floor.
The Moorish Alcove: A Little Piece of Granada in Bournemouth
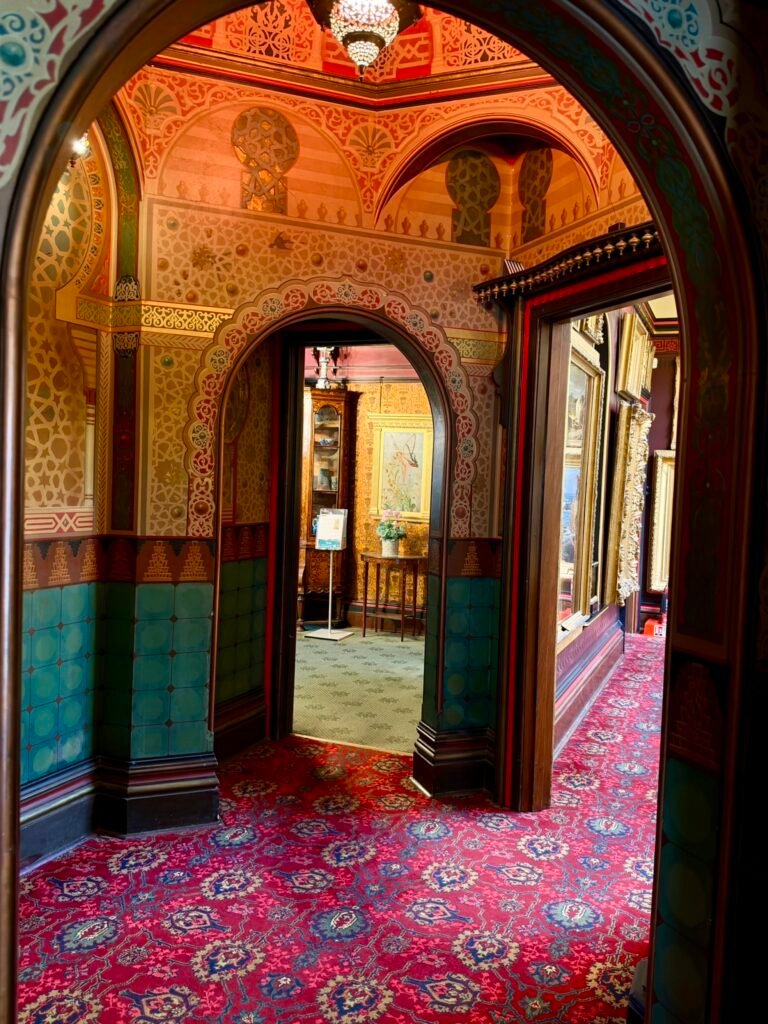
Just when you think you’ve begun to understand the house’s decorative style, you encounter the Moorish Alcove.
Suddenly, the familiar Victorian surroundings give way to richly patterned arches, elaborate painted surfaces and decoration inspired by Islamic architecture.
The alcove was influenced by Annie and Merton’s visit to the Alhambra in Granada, Spain, in 1910, as well as Merton’s earlier experience of the Arab Hall at Leighton House in London.
One of its most fascinating features is the use of trompe-l’œil painting — literally, a trick of the eye. Flat surfaces are painted to create the illusion of three-dimensional objects.
There’s even a painted yellow jug, modelled on a real object displayed elsewhere in the house.
Around the dome, an Arabic inscription repeats a phrase meaning “There is no victor but God” twelve times.
What makes the alcove so interesting isn’t simply that it looks different. It reveals the couple’s fascination with architecture encountered during their travels, and their desire to recreate those influences at home.
The result is visually extraordinary, although it also reflects the particular way wealthy Europeans of that period interpreted and collected art from other cultures.
The museum’s Moorish Alcove collection page explains the painted illusions and other details.
Upstairs: The Balcony That Became an Art Gallery
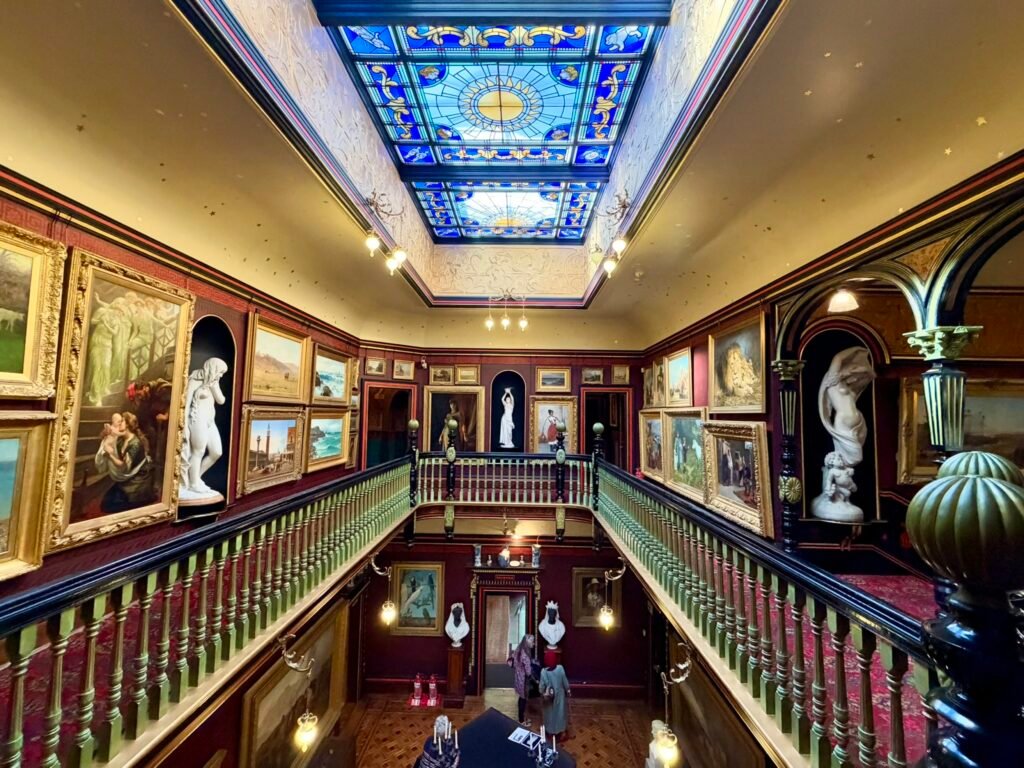
Before the purpose-built galleries existed, Annie and Merton displayed much of their growing art collection throughout their home.
The upper balcony was especially important. Paintings could be arranged around the walls and changed as new acquisitions arrived.
The architecture is remarkable in its own right. A triple arch separates the balcony from the staircase, while the gallery-like arrangement creates a route overlooking the Main Hall below.
These architectural features show the influence of Scottish design, one of several styles combined within East Cliff Hall.
I particularly enjoyed looking back across the interior from this level. From above, you can appreciate how the different decorative elements connect: painted walls, sculptures, stained glass, wooden galleries and the enormous open space beneath.
It’s not difficult to imagine this house as a wonderful setting for an elaborate Victorian reception.
Whether I’d have managed to concentrate on the conversation is another matter.
The Main Hall Skylight: A Ceiling Reborn After the War
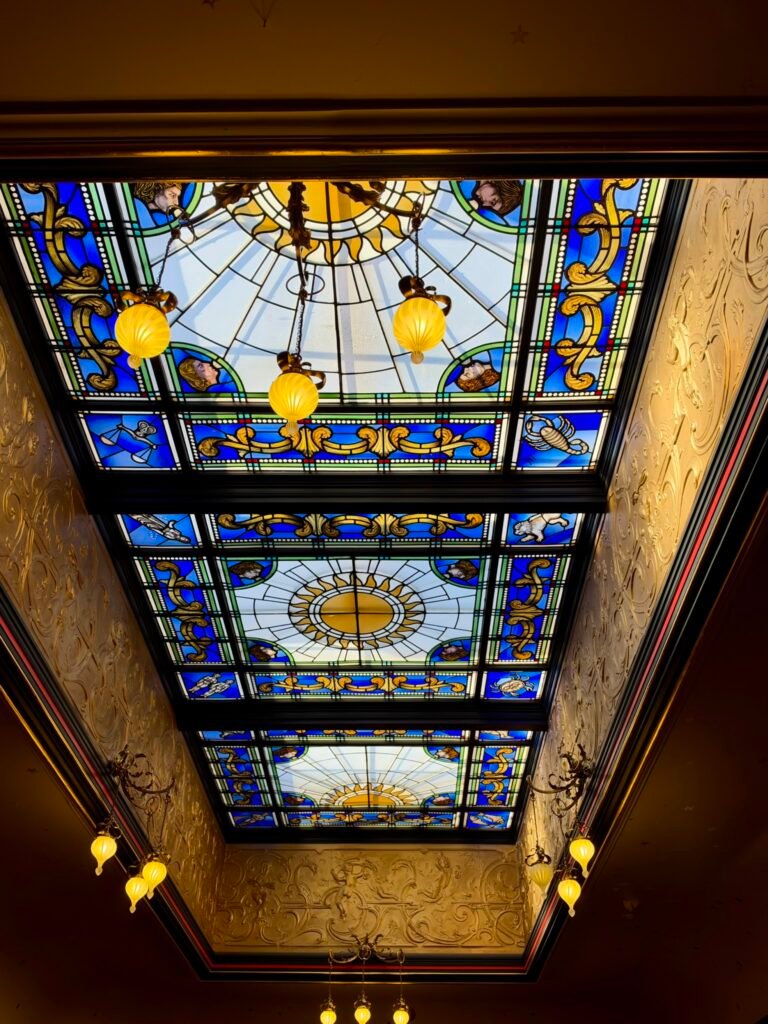
The Main Hall skylight is quite different from the night-sky dome above the staircase.
Its design represents the passage of the sun across the sky, accompanied by the twelve signs of the zodiac. This theme is echoed in the mosaic fountain below, linking the ceiling with the floor of the hall.
But the skylight you see today isn’t the Victorian original.
On 7 October 1941, a German parachute mine exploded during an air raid on Bournemouth. The blast severely damaged East Cliff Hall, destroying the Main Hall skylight and bringing down the Morning Room ceiling.
The present skylight was installed in 1949, using surviving evidence of the earlier design.
A particularly poignant contemporary account describes the glass roof collapsing into the hall below, while many of the museum’s artworks survived beneath the debris.
There’s something remarkable about that combination of fragility and survival: a room designed to impress visitors at the beginning of the twentieth century, damaged by war and later carefully brought back to life.
The museum preserves the story of the replacement in its Main Hall skylight collection record.
The Morning Room: Greek Gods, a Winged Horse and One Extraordinary Ceiling
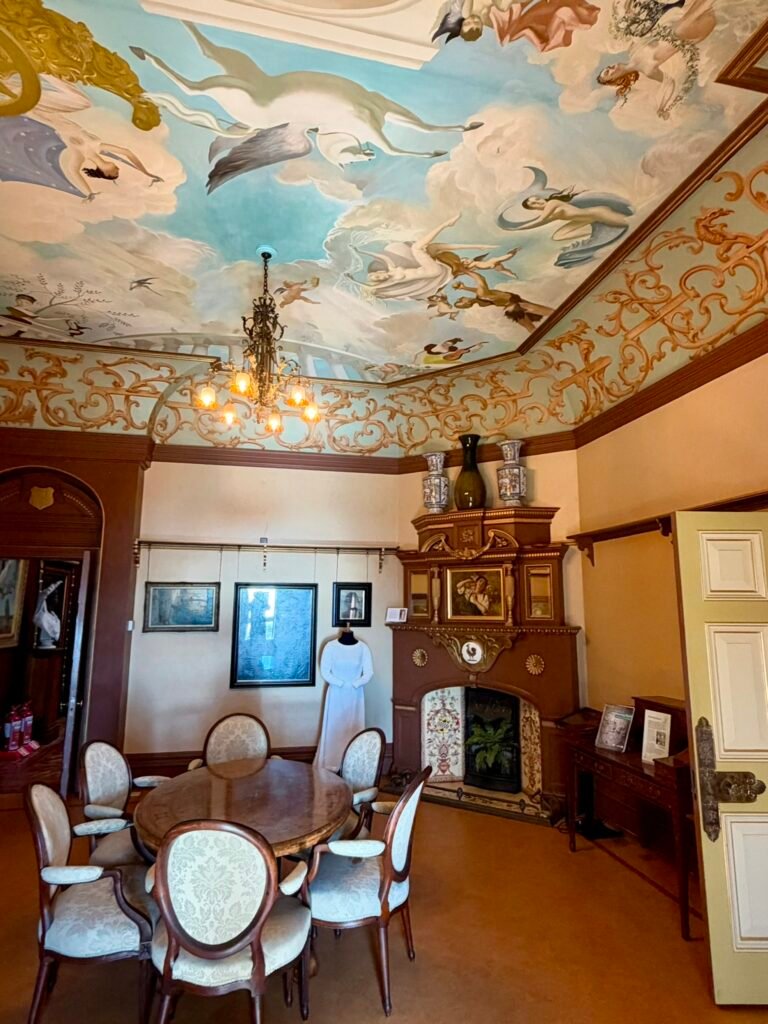
Of all the extraordinary ceilings inside Russell-Cotes Museum, the Morning Room’s might be the most theatrical.
Look up and you’ll see a scene from Greek mythology, populated by gods and goddesses among the clouds, with winged figures and a remarkable horse-like figure soaring through the composition.
The mural was created by Anna Zinkeisen, a Scottish artist whose work included murals for ocean liners and designs for London Transport.
After the original Morning Room ceiling was destroyed, a competition was held in 1948 to find a replacement. Zinkeisen won and produced her painting in separate sections at her London studio, which were then fixed into position.
The new ceiling was completed in 1949.
The room itself had once been used for breakfast, relaxation and receiving visitors during the morning. Merton also used it as a working space, despite having a separate study upstairs.
And there are interesting Dorset connections hidden among its details. The bespoke fireplace was made by Bournemouth craftsman William Mabey, while its decorative tiles came from the Hamworthy firm Carter Tiles, later associated with Poole Pottery.
I love these local details. It’s easy to see Russell-Cotes as a house filled with international influences, but some of its most interesting craftsmanship came from much closer to home.
The official Morning Room guide explores its history and restoration.
The Dining Room: Peacocks, Pomegranates and Very Serious Decoration
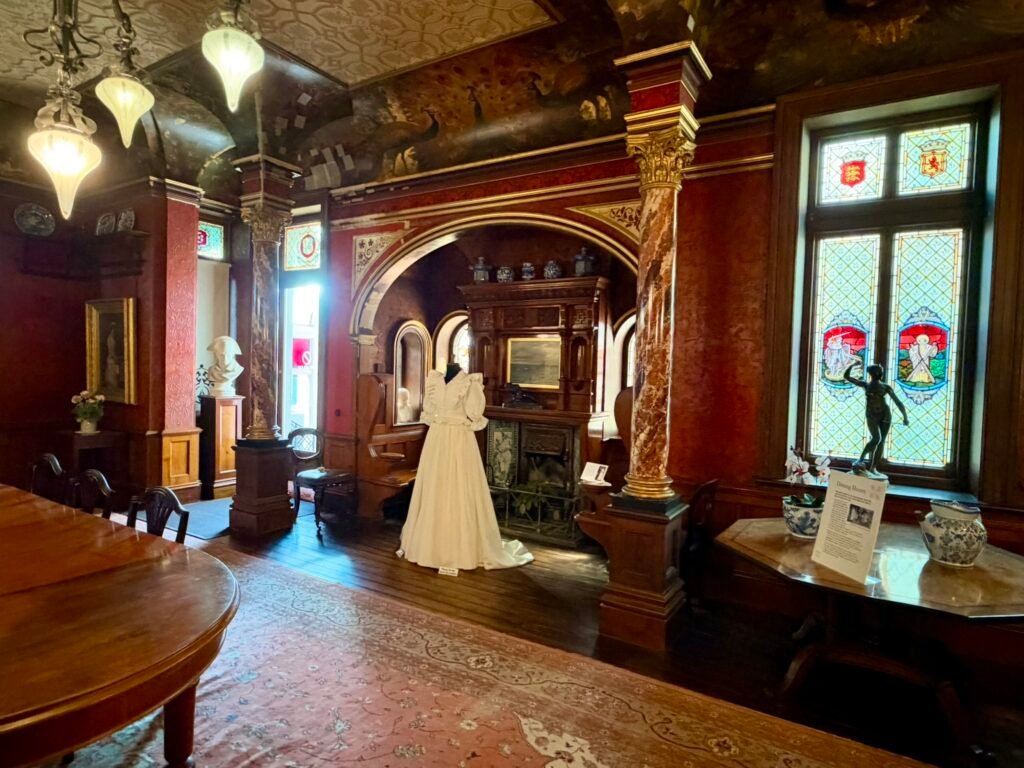
The Dining Room feels noticeably different from the lighter, more delicate Drawing Room.
Dark woodwork, elaborate decorative features and richly coloured surroundings give it a distinctly formal atmosphere, influenced by the Scottish Baronial style.
But the crowning detail is the gilded peacock-and-pomegranate mural, painted by John Thomas, who also worked on the decoration of Bournemouth’s Royal Bath Hotel.
The stained-glass windows include representations of the four patron saints associated with the British Isles, alongside symbols of territories that formed part of the British Empire. They’re decorative features, but also revealing evidence of the outlook and values of the people who commissioned them.
Merton used part of the room as a working space, dictating correspondence to his secretary, Louisa Sherrard, at a desk beneath the stained-glass windows.
And here’s a curious historical detail: the dark red dining-room decoration followed an older tradition intended to make meat look particularly attractive when served.
Victorian interior design apparently considered everything — including whether your roast beef was receiving sufficiently flattering lighting.
It’s an entertaining detail, but it also illustrates something important about the house: beneath the lavish appearance, many of its decorative choices had deliberate functions and meanings.
A House That Never Learned to Be Ordinary
After exploring the interiors, I began to appreciate that East Cliff Hall isn’t simply a collection of beautiful rooms.
It’s an extraordinary record of the things Annie and Merton admired: classical Greek art, Italian craftsmanship, Japanese design, Scottish architecture, Islamic-inspired decoration and modern Victorian comforts.
Not everything belongs to one style, period or tradition. And that is precisely what makes the house so distinctive.
The family history is just as fascinating as the architecture. I’ll explore the couple’s travels, personalities and legacy in Annie and Merton Russell-Cotes: The Story Behind Bournemouth’s Museum.
The objects collected during those travels deserve their own attention too. You can discover some of the most memorable works in Russell-Cotes Art Gallery: Paintings, Sculptures and Curiosities.
And if all that decorative extravagance leaves you needing some fresh air, the Russell-Cotes Gardens offer a very different perspective on the house.
Personally, I came away with an entirely new appreciation for Victorian interiors — and rather unrealistic expectations for my future home.
Perhaps I’ll start with some interesting wallpaper.
Visiting the Interiors: Opening Hours and Accessibility
Russell-Cotes Art Gallery & Museum is normally open Tuesday to Sunday, 10am–5pm, as well as most Bank Holiday Mondays. The café generally opens 10am–4.30pm. Check the official opening hours for seasonal changes and closures.
Important for visitors with limited mobility: the ground floor of the historic house and the art galleries have step-free routes or lift access, but the upper floor of the original house is accessible only by stairs. A video tour provides an alternative for those unable to reach it. Seating, an accessible toilet and assistance from staff are available.
For the full practical guide, including admission, Historic Houses membership, parking costs and facilities, see my Russell-Cotes Museum Bournemouth Quick Stop.
I visited using my Historic Houses membership. If you enjoy places with original interiors and unusual history, my article Is Historic Houses Membership Worth It? explains how I use it.
You can also discover more historic buildings, local stories and day trips through my Dorset archive.
One journey. One story. One more stop.